Experience the perfect blend of country living and modern convenience with this stunning 3-bedroom, 2.5-bath home situated on over 3 acres just minutes from town. Designed with comfort and functionality in mind, the split floor plan offers privacy for everyone. The spacious primary suite is a true retreat, featuring separate his-and-her walk-in closets and an impressive two-person walk-in shower. On the opposite side of the home, two generously sized bedrooms each offer walk-in closets and share a Jack-and-Jill bathroom with separate vanities.
Need extra space? This home also includes a dedicated office and a large bonus room tucked behind the laundry area, perfect for a game room, hobby space, or additional storage. Outside, you'll find a 30' x 40' insulated shop with two electric door openers, providing plenty of room for projects, equipment, or recreational vehicles. This property offers so much new! Roof replaced in 2025, updated master shower, newer water heater, and new wall safe in primary suite, this home has it all. If you've been searching for the peace of the countryside without sacrificing easy access to shopping, dining, and everyday conveniences, this property is a must-see!
For sale
$395,000
5829 Turtle Creek Dr, Ozark, AR 72949
3beds
2,160sqft
:
Get pre-qualified$2,508/mo
Single Family Residence
Built in 2013
3.01 Acres Lot
$381,100 Zestimate®
$183/sqft
$-- HOA
What's special
- 41 days |
- 835 |
- 38 |
Zillow last checked:
Listing updated:
Listed by:
Telitha Fleck 479-461-0918,
O'Neal Real Estate- Fort Smith 479-242-4609
Source: Western River Valley BOR,MLS#: 1089765Originating MLS: Fort Smith Board of Realtors
Facts & features
Interior
Bedrooms & bathrooms
- Bedrooms: 3
- Bathrooms: 3
- Full bathrooms: 2
- 1/2 bathrooms: 1
Heating
- Electric
Cooling
- Electric
Appliances
- Included: Dishwasher, Electric Water Heater, ENERGY STAR Qualified Appliances
- Laundry: Electric Dryer Hookup, Washer Hookup, Dryer Hookup
Features
- Attic, Built-in Features, Ceiling Fan(s), Eat-in Kitchen, Pantry, Split Bedrooms, Walk-In Closet(s), Storage
- Flooring: Carpet, Ceramic Tile
- Has fireplace: No
- Fireplace features: Family Room
Interior area
- Total interior livable area: 2,160 sqft
Video & virtual tour
Property
Parking
- Total spaces: 2
- Parking features: Attached, Garage, Garage Door Opener
- Has attached garage: Yes
- Covered spaces: 2
Features
- Levels: One
- Stories: 1
- Patio & porch: Covered
- Exterior features: Concrete Driveway
- Fencing: Back Yard
Lot
- Size: 3.01 Acres
- Dimensions: 3.01 acres
- Features: Cleared, Landscaped, Level
Details
- Additional structures: Outbuilding
- Parcel number: 00103368004
- Special conditions: None
Construction
Type & style
- Home type: SingleFamily
- Property subtype: Single Family Residence
Materials
- Brick
- Foundation: Slab
- Roof: Architectural,Shingle
Condition
- Year built: 2013
Utilities & green energy
- Sewer: Septic Tank
- Water: Public
- Utilities for property: Electricity Available, Septic Available, Water Available
Community & HOA
Community
- Security: Fire Alarm
- Subdivision: Na
Location
- Region: Ozark
Financial & listing details
- Price per square foot: $183/sqft
- Tax assessed value: $202,200
- Annual tax amount: $1,568
- Date on market: 6/13/2026
- Road surface type: Gravel
Estimated market value
$381,100
$362,000 - $400,000
$2,035/mo
Price history
| Date | Event | Price |
|---|---|---|
| 6/13/2026 | Listed for sale | $395,000+19.7%$183/sqft |
Source: Western River Valley BOR #1089765 Report a problem | ||
| 3/29/2023 | Sold | $330,000-4.3%$153/sqft |
Source: Western River Valley BOR #1062873 Report a problem | ||
| 3/4/2023 | Pending sale | $345,000$160/sqft |
Source: Western River Valley BOR #1062873 Report a problem | ||
| 1/17/2023 | Listed for sale | $345,000+1089.7%$160/sqft |
Source: Western River Valley BOR #1062873 Report a problem | ||
| 6/10/2010 | Sold | $29,000$13/sqft |
Source: Public Record Report a problem | ||
Public tax history
| Year | Property taxes | Tax assessment |
|---|---|---|
| 2025 | $1,937 | $40,440 |
| 2024 | $1,937 +28.1% | $40,440 -0.3% |
| 2023 | $1,513 -3.5% | $40,570 |
| 2022 | $1,568 | $40,570 |
| 2021 | $1,568 +4.8% | $40,570 +3.9% |
| 2020 | $1,497 +0% | $39,060 |
| 2019 | $1,496 -1.6% | $39,060 |
| 2018 | $1,521 0% | $39,060 |
| 2017 | $1,521 +11.2% | $39,060 +8.9% |
| 2016 | $1,368 | $35,869 +5% |
| 2015 | -- | $34,170 |
| 2013 | -- | $34,170 |
Find assessor info on the county website
Monthly payment
Est. payment
Payment breakdown
Explore the cost of this home by adjusting the details. Changes won't be saved.Climate risks
Neighborhood: 72949
Nearby schools
GreatSchools rating
- 7/10Elgin B Milton Primary SchoolGrades: PK-3Distance: 2.6 mi
- 5/10Ozark High SchoolGrades: 8-12Distance: 3.8 mi
- 5/10Ozark Upper Elementary SchoolGrades: 4-5Distance: 2.6 mi
Schools provided by the listing agent
- Elementary: Ozark
- Middle: Ozark
- High: Ozark
- District: Ozark
Source: Western River Valley BOR. This data may not be complete. We recommend contacting the local school district to confirm school assignments for this home.
- $392,600-- bd3 ba3.1k sqft2105 S Highway 23, Ozark, AR 72949Off Market
- $471,600-- bd2 ba2.9k sqft5939 Turtle Creek Dr, Ozark, AR 72949Off Market
- $390,0004 bd3 ba2.6k sqft5938 Turtle Creek Dr, Ozark, AR 72949Sold

- $--5 Acres2300 N Hwy 23, Ozark, AR 72949Off Market
- $297,000-- bd2 ba2.2k sqft2333 S Highway 23, Ozark, AR 72949Off Market
- $22,450-- bd1 ba625 sqft1602 S Highway 23, Ozark, AR 72949Off Market
- $415,400-- bd2 ba2.4k sqft6224 Riverview Ln, Ozark, AR 72949Off Market
- $460,2004 bd2 ba2.9k sqft6227 Riverview Ln, Ozark, AR 72949Off Market
A local agent can set up tours, give advice and negotiate with sellers.
Similar homes
- $369,9004 bd4 ba2.2k sqft2923 Mistie Ln, Ozark, AR 72949For Sale
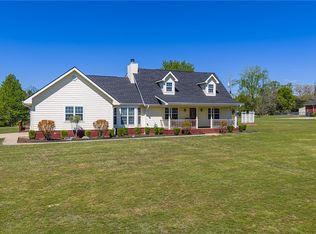 MLS ID #1342787, Jeannie Wester, Chuck Fawcett Realty, Inc.. ArkansasOne MLS
 - $419,0004 bd3 ba3k sqft6533 W Creek Rd, Ozark, AR 72949For Sale
 MLS ID #1090172, Ralph Harvey III, List With Freedom. Western River Valley BOR
 - $375,0004 bd2 ba1.4k sqft5823 Pond Creek Rd, Ozark, AR 72949For Sale
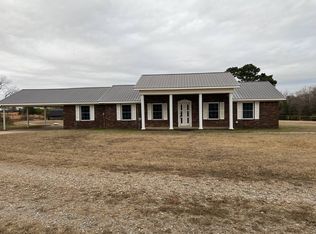 MLS ID #11623280, James Hillard, Riverbend Properties. NY State MLS
 - $290,0003 bd2 ba1.8k sqft6323 Lock And Dam Rd, Ozark, AR 72949For Sale
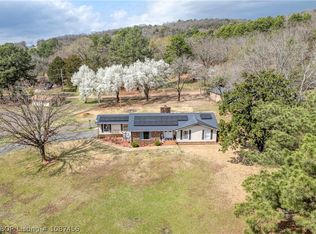 MLS ID #1087456, Lisa Elmore, Weichert, REALTORS® - The Griffin Company. Western River Valley BOR
 - $298,9003 bd2 ba1.9k sqft5831 S Ozark Est, Ozark, AR 72949For SaleMLS ID #1340342, Leigh Medlock, Medlock & West Realty. ArkansasOne MLS
- $295,0003 bd2 ba2.1k sqft4108 S Highway 23, Ozark, AR 72949For SaleMLS ID #1081433, Donald Robinson, Hillbilly Realty. Western River Valley BOR
- $249,9003 bd2 ba1.6k sqft1147 Terrah Ln, Ozark, AR 72949For SaleMLS ID #11673174, Marc Dietz, Riverbend Properties. NY State MLS
- $495,0003 bd2 ba1.8k sqft4109 W Creek Rd, Ozark, AR 72949For Sale
 MLS ID #26012796, Jan Bartlett Hicks, Bartlett Hicks Realty, Inc.. CARMLS
 - $429,0003 bd3 ba2.1k sqft2017 Highway 22 E, Branch, AR 72928For SaleMLS ID #1089494, Meghan Fitzgerald, McGraw REALTORS. Western River Valley BOR
- $279,9003 bd2 ba1.7k sqft190 S 20th St, Ozark, AR 72949For SaleMLS ID #1342286, Crystal Cowell, Coldwell Banker Premier Realty. ArkansasOne MLS
- $574,0003 bd2 ba2.3k sqft5740 Secluded Ln, Ozark, AR 72949For SaleMLS ID #11520879, Everett Ray Lawless, Riverbend Properties. NY State MLS
- $200,0003 bd2 ba1.8k sqft5809 Cotton Gin Ln, Ozark, AR 72949For SaleMLS ID #26026763, Linda L Chambers, Keller Williams Platinum Realty. CARMLS
- $284,9003 bd2 ba1.8k sqft110 E Walker St, Ozark, AR 72949For SaleMLS ID #1344288, Jim Stanley, Coldwell Banker Premier Realty. ArkansasOne MLS
- $269,9503 bd2 ba1.6k sqft2929 Hatties Ln, Ozark, AR 72949For SaleMLS ID #1089116, Donald Robinson, Hillbilly Realty. Western River Valley BOR
- $279,9994 bd3 ba2.4k sqft4938 W Creek Rd, Ozark, AR 72949For SaleMLS ID #1086649, Carrie Gibson, McGraw REALTORS. Western River Valley BOR
- $415,0004 bd4 ba2.7k sqft493 S Wilson Ave, Ratcliff, AR 72951For SaleMLS ID #1089796, Jimmy Wright, Wright Key Realty. Western River Valley BOR
- $399,0003 bd2 ba1.4k sqft19025 Highway 41, Magazine, AR 72943For SaleMLS ID #26024751, Ashley Watters, Exp Realty. CARMLS
- $330,0005 bd2 ba2.6k sqft120 W 5th St, Mulberry, AR 72947For SaleMLS ID #11896385, Trevor Marvin, Riverbend Properties. NY State MLS
- $199,0003 bd2 ba1.3k sqft201 Gar Creek Ln, Ozark, AR 72949For SaleMLS ID #1085473, Lorraine Luna, Sagely & Edwards Realtors. Western River Valley BOR
- $285,0003 bd2 ba1.9k sqft26 Miller St, Altus, AR 72821For SaleMLS ID #25022401, Jan Bartlett Hicks, Bartlett Hicks Realty, Inc.. CARMLS
