Skip main navigation
Closed
  • $337,500

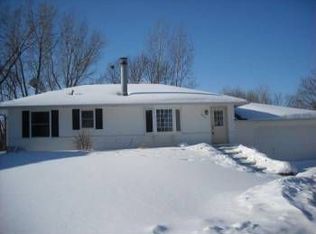
    5829 Upper 183rd St W, Farmington, MN 55024

    3beds
    1,820sqft
    Single Family Residence
    Built in 1976
    10,018.8 Square Feet Lot
    $343,600 Zestimate®
    $185/sqft
    $2,498 Estimated rent

    Home value

    $343,600

    $320,000 - $371,000

    $2,498/mo

    Zestimate® history
    Loading
    Loading...

    Owner options

    List your home for rent

    $2,498/mo

    Rent Zestimate®

    Find your next renter with Zillow Rental Manager. Plus, with online applications, you can quickly screen prospective tenants – for free.

    Learn more

    $2,498/mo

    Rent Zestimate®

    Refinance and save

    $2,070/mo

    Est. payment

    Refinancing to a lower rate could help reduce your monthly payments and save thousands over the life of the loan.

    See today's rates

    $2,070/mo

    Est. payment

    Explore your selling options

    Work with a Zillow partner agent

    Leverage their expertise and Zillow's premium Showcase listings to get your home seen by more buyers.

    Get started

    List with your own agent

    Get your home in front of millions of buyers by listing it on Zillow.

    Learn how to do it

    Sell it yourself

    Take full control of how buyers see your home on Zillow by listing For Sale by Owner (FSBO).

    List your home

    What's special

    Welcome to this adorable 3-bedroom, 2-bath home nestled in a well-established neighborhood lined with mature trees. This 1,820 sq ft rambler combines classic charm with modern updates, making it the perfect place to call home. Step inside and you’ll immediately notice the warm, inviting atmosphere, highlighted by fresh paint, stylish new lighting, and updated flooring throughout the main level. The spacious living area flows seamlessly into a bright and functional kitchen featuring stainless steel appliances and a large center island—ideal for casual meals and entertaining. The cosmetics have all been updated—board and batten in the primary bedroom, shiplap and subway tile in the bathroom, and exposed knotty pine in the basement—creating a stylish blend of modern and rustic charm throughout the home. Off the dining area, step out onto the patio and into a expansive flat backyard—perfect for yard games, relaxing evenings, or gathering around the beautifully updated bonfire pit. Whether hosting or unwinding, this outdoor space is ready for all your summer plans. Enjoy the convenience of being within walking distance to two local parks and just minutes from shopping and dining options. New roof and gutters in 2022. New sump pump in 2024. All the little things that you don't think of have been taken care of for you! With an attached garage, finished lower level, and unbeatable location, this move-in-ready home checks all the boxes.

    Zillow last checked:

    Listing updated:

    Listed by:

    Ben Peters 952-220-5018,

    Real Broker, LLC

    Bought with:

    Rachel C. Scarrella

    Edina Realty, Inc.

    Source: NorthstarMLS as distributed by MLS GRID,MLS#: 6760505MLS Logo

    Facts & features

    Interior

    Bedrooms & bathrooms
    • Bedrooms: 3
    • Bathrooms: 2
    • Full bathrooms: 1
    • 3/4 bathrooms: 1
    Bedroom
    • Level: Main
    • Area: 168 Square Feet
    • Dimensions: 14x12
    Bedroom 2
    • Level: Main
    • Area: 121 Square Feet
    • Dimensions: 11x11
    Bedroom 3
    • Level: Lower
    • Area: 143 Square Feet
    • Dimensions: 13x11
    Deck
    • Level: Main
    Den
    • Level: Lower
    • Area: 120 Square Feet
    • Dimensions: 12x10
    Dining room
    • Level: Main
    • Area: 120 Square Feet
    • Dimensions: 12x10
    Family room
    • Level: Lower
    • Area: 210 Square Feet
    • Dimensions: 21x10
    Kitchen
    • Level: Main
    • Area: 192 Square Feet
    • Dimensions: 16x12
    Living room
    • Level: Main
    • Area: 216 Square Feet
    • Dimensions: 18x12
    Heating
    • Forced Air
    Cooling
    • Central Air
    Appliances
    • Included: Cooktop, Dishwasher, Dryer, Range, Refrigerator, Washer, Water Softener Owned
    Features
    • Basement: Finished,Full
    Interior area
    • Total structure area: 1,820
    • Total interior livable area: 1,820 sqft
    • Finished area above ground: 960
    • Finished area below ground: 860

    Property

    Parking
    • Total spaces: 1
    • Parking features: Attached, Asphalt
    • Attached garage spaces: 1
    Accessibility
    • Accessibility features: None
    Features
    • Levels: One
    • Stories: 1
    • Pool features: None
    • Fencing: Chain Link
    Lot
    • Size: 10,018 sqft
    • Dimensions: 75 x 134
    Details
    • Foundation area: 960
    • Parcel number: 143310202040
    • Zoning description: Residential-Single Family

    Construction

    Type & style
    • Home type: SingleFamily
    • Property subtype: Single Family Residence
    Materials
    • Roof: Asphalt
    Condition
    • New construction: No
    • Year built: 1976

    Utilities & green energy

    • Gas: Natural Gas
    • Sewer: City Sewer/Connected
    • Water: City Water/Connected

    Community & neighborhood

    Location
    • Region: Farmington
    • Subdivision: Hillview 3rd Add

    HOA & financial

    HOA
    • Has HOA: No

    Price history

    DateEventPrice
    9/23/2025Sold$337,500-0.7%$185/sqft
    Source: NorthstarMLS as distributed by MLS GRID #6760505 Report a problem
    8/29/2025Pending sale$340,000$187/sqft
    Source: NorthstarMLS as distributed by MLS GRID #6760505 Report a problem
    8/9/2025Price change$340,000-2.8%$187/sqft
    Source: NorthstarMLS as distributed by MLS GRID #6760505 Report a problem
    8/1/2025Listed for sale$349,900+14.7%$192/sqft
    Source: NorthstarMLS as distributed by MLS GRID #6760505 Report a problem
    4/29/2022Sold$305,000+7%$168/sqft
    Source: NorthstarMLS as distributed by MLS GRID #6139547 Report a problem
    4/19/2022Pending sale$285,000$157/sqft
    Source: NorthstarMLS as distributed by MLS GRID #6139547 Report a problem
    2/28/2022Listing removed--
    Source: Edina Realty Report a problem
    2/25/2022Listed for sale$285,000+35.5%$157/sqft
    Source: NorthstarMLS as distributed by MLS GRID #6139547 Report a problem
    10/25/2018Sold$210,400-0.7%$116/sqft
    Source: NorthstarMLS as distributed by MLS GRID #5003003 Report a problem
    9/12/2018Listed for sale$211,900+39.2%$116/sqft
    Source: TheMLSonline.com, Inc. #5003003 Report a problem
    10/30/2008Sold$152,250-27.5%$84/sqft
    Source: Public Record Report a problem
    11/8/2004Sold$209,900+142.7%$115/sqft
    Source: Public Record Report a problem
    2/11/1997Sold$86,500$48/sqft
    Source: Public Record Report a problem

    Public tax history

    YearProperty taxesTax assessment
    2024$3,412 -0.9%$292,900 +0.3%
    2023$3,444 +7.7%$292,100 +6.5%
    2022$3,198 -1%$274,200 +14.3%
    2021$3,230 -6.5%$239,900 +13.3%
    2020$3,454 +18.7%$211,825 +0.9%
    2019$2,910 $210,000 +10.3%
    2018$2,910 +10%$190,400 +1%
    2017$2,645 -8.4%$188,600 +5.4%
    2016$2,888 -6.4%$179,000 +19.1%
    2015$3,087 +12.2%$150,349 +15.8%
    2014$2,752 +30.8%$129,857 +15.4%
    2013$2,103 +10%$112,526
    2012$1,912 -4.2%--
    2011$1,996 -13.6%--
    2010$2,311 +3.4%--
    2009$2,236 -0.1%--
    2008$2,238 +10.6%--
    2007$2,024 +6.9%--
    2006$1,894 +36.1%--
    2004$1,391 -1.7%--
    2003$1,416 +23.4%--
    2002$1,148 -14.3%--
    2001$1,340 --

    Find assessor info on the county website

    Neighborhood: 55024

    Nearby schools

    GreatSchools rating
    Get a cash offer in 3 minutes
    Find out how much your home could sell for in as little as 3 minutes with a no-obligation cash offer.
    Estimated market value
    $343,600
    Get a cash offer in 3 minutes
    Find out how much your home could sell for in as little as 3 minutes with a no-obligation cash offer.
    Estimated market value
    $343,600