Welcome to a charming 2,076 sq. ft. two-story home in Speedway, Indiana. 4 bedroom 2 1/2 bath is within walking distance of the iconic Indy 500, this property places you right in the heart of an unbeatable community with access to the exceptionally ranked Speedway school system. There is a covered front porch perfect for enjoying evenings outside. The beautiful slate entry invites you inside, the main floor offers great flow for everyday living and entertaining. A formal dining room, a convenient half bath, and a right sized kitchen connect seamlessly to two very large living rooms. The first floor offers incredible flexibility, while the upper level hosts four comfortable bedrooms and two full bathrooms. There is also an adorable small loft area that could be used for a small office or craft area. The home sits on a quiet .27 acre lot on a wide tree lined street close to local parks, shops, and race day excitement. Fully fenced yard, with a mini barn This property is a rare opportunity to secure your place in a coveted neighborhood and own your dream home
Pending
$324,900
5829 W 30th St, Indianapolis, IN 46224
4beds
2,076sqft
Residential, Single Family Residence
Built in 1961
0.27 Acres Lot
$323,000 Zestimate®
$157/sqft
$-- HOA
What's special
Mini barnWide tree lined streetFully fenced yardAdorable small loft areaCovered front porchFour comfortable bedroomsFormal dining room
- 37 days
- 241
- 6
Likely to sell faster than
Zillow last checked:
Listing updated:
Listed by:
Malinda Springston 317-201-5733,
F.C. Tucker Company,
Vicki Allen 317-435-6489,
F.C. Tucker Company
Source: MIBOR as distributed by MLS GRID,MLS#: 22112543
Facts & features
Interior
Bedrooms & bathrooms
- Bedrooms: 4
- Bathrooms: 3
- Full bathrooms: 2
- 1/2 bathrooms: 1
- Main level bathrooms: 1
Primary bedroom
- Level: Upper
- Area: 156 Square Feet
- Dimensions: 13x12
Bedroom 2
- Level: Upper
- Area: 117 Square Feet
- Dimensions: 13x9
Bedroom 3
- Level: Upper
- Area: 132 Square Feet
- Dimensions: 12X11
Bedroom 4
- Level: Upper
- Area: 132 Square Feet
- Dimensions: 12X11
Dining room
- Level: Main
- Area: 121 Square Feet
- Dimensions: 11x11
Family room
- Level: Main
- Area: 286 Square Feet
- Dimensions: 26X11
Kitchen
- Level: Main
- Area: 110 Square Feet
- Dimensions: 11x10
Living room
- Level: Main
- Area: 276 Square Feet
- Dimensions: 23x12
Living room
- Level: Main
- Area: 276 Square Feet
- Dimensions: 23X12
Loft
- Level: Upper
- Area: 35 Square Feet
- Dimensions: 7X5
Utility room
- Level: Main
- Area: 88 Square Feet
- Dimensions: 11x8
Heating
- Forced Air, Natural Gas, Heat Pump
Cooling
- Central Air, Heat Pump
Appliances
- Included: Gas Cooktop, Dishwasher, Disposal, Gas Water Heater, Oven, Refrigerator, Water Softener Owned
- Laundry: Main Level
Features
- Breakfast Bar
- Has basement: No
Interior area
- Total structure area: 2,076
- Total interior livable area: 2,076 sqft
Property
Parking
- Total spaces: 2
- Parking features: Attached
- Attached garage spaces: 2
Features
- Levels: Two
- Stories: 2
- Patio & porch: Covered
- Has view: Yes
- View description: Trees/Woods
Lot
- Size: 0.27 Acres
Details
- Additional structures: Barn Mini, Storage
- Parcel number: 490524123034000914
- Horse amenities: None
Construction
Type & style
- Home type: SingleFamily
- Architectural style: Traditional
- Property subtype: Residential, Single Family Residence
Materials
- Aluminum Siding, Brick
- Foundation: Slab
Condition
- New construction: No
- Year built: 1961
Utilities & green energy
- Water: Public
- Utilities for property: Sewer Connected, Water Connected
Community & HOA
Community
- Subdivision: Falenders Meadowood
HOA
- Has HOA: No
Location
- Region: Indianapolis
Financial & listing details
- Price per square foot: $157/sqft
- Tax assessed value: $247,400
- Annual tax amount: $2,852
- Date on market: 7/24/2026
- Cumulative days on market: 28 days
Estimated market value
$323,000
$307,000 - $339,000
$2,204/mo
Price history
| Date | Event | Price |
|---|---|---|
| 8/5/2026 | Pending sale | $324,900$157/sqft |
Source:  MIBOR as distributed by MLS GRID #22112543 Report a problem MIBOR as distributed by MLS GRID #22112543 Report a problem | ||
| 7/24/2026 | Listed for sale | $324,900+71%$157/sqft |
Source: MIBOR as distributed by MLS GRID #22112543 Report a problem | ||
| 6/10/2019 | Sold | $190,000-5%$92/sqft |
Source: MIBOR as distributed by MLS GRID #21633578 Report a problem | ||
| 5/2/2019 | Pending sale | $199,900$96/sqft |
Source: Carpenter Realtors, Inc. #21633578 Report a problem | ||
| 4/17/2019 | Listed for sale | $199,900+9.3%$96/sqft |
Source: Carpenter, REALTORS� #21633578 Report a problem | ||
| 12/30/2018 | Listing removed | $182,900$88/sqft |
Source: Carpenter Realtors, Inc. #21577624 Report a problem | ||
| 11/2/2018 | Listed for sale | $182,900$88/sqft |
Source: Carpenter Realtors, Inc. #21577624 Report a problem | ||
| 10/26/2018 | Pending sale | $182,900$88/sqft |
Source: Carpenter Realtors, Inc. #21577624 Report a problem | ||
| 10/23/2018 | Price change | $182,900-1.1%$88/sqft |
Source: Carpenter Realtors, Inc. #21577624 Report a problem | ||
| 9/12/2018 | Price change | $185,000-2.6%$89/sqft |
Source: Carpenter Realtors, Inc. #21577624 Report a problem | ||
| 7/30/2018 | Price change | $189,900-5%$91/sqft |
Source: Carpenter Realtors, Inc. #21577624 Report a problem | ||
| 7/6/2018 | Price change | $199,900-4.8%$96/sqft |
Source: Carpenter Realtors, Inc. #21577624 Report a problem | ||
| 6/29/2018 | Listed for sale | $209,900$101/sqft |
Source: Carpenter, REALTORS� #21577624 Report a problem | ||
Public tax history
| Year | Property taxes | Tax assessment |
|---|---|---|
| 2025 | $2,975 +4.3% | $247,400 +5% |
| 2024 | $2,851 +6.5% | $235,600 +3.1% |
| 2023 | $2,677 +27.9% | $228,600 +7.9% |
| 2022 | $2,094 +16.4% | $211,800 +25.8% |
| 2021 | $1,798 -0.1% | $168,300 +14% |
| 2020 | $1,800 +6.6% | $147,600 |
| 2019 | $1,688 +3.3% | $147,600 +7.5% |
| 2018 | $1,635 +7.7% | $137,300 +1.9% |
| 2017 | $1,518 +6.3% | $134,700 +6.4% |
| 2016 | $1,428 +9.8% | $126,600 +9.8% |
| 2014 | $1,300 +4.8% | $115,300 +4.8% |
| 2013 | $1,241 | $110,000 -2.1% |
| 2012 | $1,241 | $112,400 -6.9% |
| 2011 | -- | $120,700 |
| 2010 | $1,210 +32.3% | $120,700 +1.5% |
| 2009 | $915 | $118,900 -17.6% |
| 2007 | -- | $144,300 +0.6% |
| 2006 | -- | $143,400 +26.5% |
| 2005 | -- | $113,400 |
| 2004 | -- | $113,400 -1.9% |
| 2003 | -- | $115,600 +75.4% |
| 2002 | -- | $65,900 +200% |
| 2001 | -- | $21,970 |
| 2000 | -- | $21,970 |
Find assessor info on the county website
Monthly payment
Est. payment
Payment breakdown
Explore the cost of this home by adjusting the details. Changes won't be saved.Climate risks
Neighborhood: 46224
Nearby schools
Schools provided by the listing agent
- Elementary: Frank H Wheeler Elementary Sch 4
- Middle: Speedway Junior High School
- High: Speedway Senior High School
Source: MIBOR as distributed by MLS GRID. This data may not be complete. We recommend contacting the local school district to confirm school assignments for this home.
Similar homes
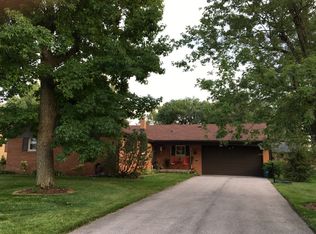
- $318,0004 bd3 ba2.9k sqft1753 Beckenbauer Ln, Indianapolis, IN 46214Active
 MLS ID #22122395, Shelby Farrar, Opendoor Brokerage LLC. MIBOR as distributed by MLS GRID
 - $310,0004 bd3 ba2k sqft5514 Freedom Ct, Indianapolis, IN 46254Active
 MLS ID #22108339, Marla Holbrook, F.C. Tucker Company. MIBOR as distributed by MLS GRID
 - $354,9004 bd3 ba1.7k sqft2616 E County Road 900 N, Pittsboro, IN 46167Active
 MLS ID #22122168, Rebecca Bondurant, Wall and Associates. MIBOR as distributed by MLS GRID
 - $285,0004 bd2 ba1.7k sqft1929 N Avon Ave, Avon, IN 46123Active
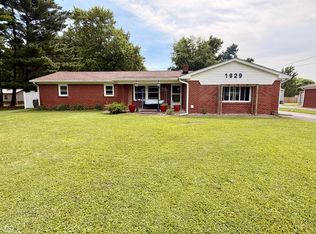 MLS ID #22105367, Eric Miller, Wright, REALTORS®. MIBOR as distributed by MLS GRID
