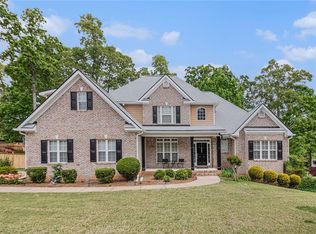
Professionally decorated home in the desirable Kensington Swim and Tennis Community. Features 9', 10', and 18' ceilings throughout the downstairs. Windows to die for: large 8' high windows flood the home with natural sunlight. Besides the formal dining room surrounded by zebra-painted columns, there is an octagon, garden dining area with a star-pointed cathedral ceiling off the well-equipped kitchen. There is a supplementary refrigerator and full-sized freezer in the garage. There are two marble fireplaces with gas logs, one with a thermostat that is not vented. To the right of the entrance foyer with its cascading crystal chandelier, is space for either a formal living room or office (see photos). The master bedroom will accommodate a king-sized suite. The master bath has two basins, a Jacuzzi tub, large walk-in shower, and a large walk-in closet. The water closet is tucked away in a room by itself. The upstairs has 3 additional bedrooms (see photos) with a large bath. There are dual central heating units to help maintain the comfort of the home. The basement: 1,800 square feet of sun-lit space; there are huge 8' high windows and French doors with glass. The plumbing is roughed in in the event you want to develop the large space into an apartment. Partition walls are already provided. The 2nd-story deck looks out on a fenced yard and a drapery of trees. Only 2 homes may be seen from the deck; the others are obscured by privacy trees. Of course, there is a two-car garage with an automatic opener, laundry room, 1/2 guest bath, bridge over the living room and entrance, paint stippling on the walls, art sconces, hardwood oak flooring, tile in the bathroom, and carpeting in the living and bedrooms. The home is a delight to the eyes and wonderful to live in.
This property is off market, which means it's not currently listed for sale or rent on Zillow. This may be different from what's available on other websites or public sources.