Skip main navigation
Closed
  • $359,900

    5829 William Vernon Dr, Powder Springs, GA 30127

    4beds
    2,460sqft
    Single Family Residence, Residential
    Built in 1999
    0.62 Acres Lot
    $385,600 Zestimate®
    $146/sqft
    $2,497 Estimated rent

    Home value

    $385,600

    $366,000 - $405,000

    $2,497/mo

    Zestimate® history
    Loading
    Loading...

    Owner options

    List your home for rent

    $2,497/mo

    Rent Zestimate®

    Find your next renter with Zillow Rental Manager. Plus, with online applications, you can quickly screen prospective tenants – for free.

    Learn more

    $2,497/mo

    Rent Zestimate®

    Refinance and save

    $2,160/mo

    Est. payment

    Refinancing to a lower rate could help reduce your monthly payments and save thousands over the life of the loan.

    See today's rates

    $2,160/mo

    Est. payment

    Explore your selling options

    Work with a Zillow partner agent

    Leverage their expertise and Zillow's premium Showcase listings to get your home seen by more buyers.

    Get started

    List with your own agent

    Get your home in front of millions of buyers by listing it on Zillow.

    Learn how to do it

    Sell it yourself

    Take full control of how buyers see your home on Zillow by listing For Sale by Owner (FSBO).

    List your home

    What's special

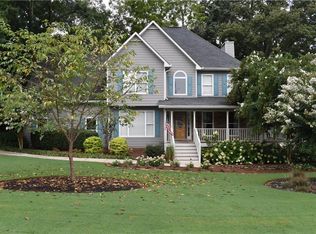
    Welcome to your new home in a highly sought after neighborhood in Powder Springs. This home features a level lot in a cul de sac, has gorgeous landscaping and lots of lovely Spring flowers. Enter into your 2 story foyer. Living room is also 2 story, spacious, lots of natural light, and features a double sided fireplace. Kitchen features new granite countertops, lots of updated cabinets that have been updated, a breakfast bar as well as a breakfast nook that features the double sided fireplace as well. Large separate dining room is yet another great entertaining feature. Spacious master bedroom is located on the main floor complete with a large en suite bathroom that features a large walk-in closet, double vanity, and separate shower and soaking tub. Upstairs offers 3 very spacious secondary bedrooms, all with ceiling fans and walk-in closets. An upstairs bonus room would make a great office, playroom, or fifth bedroom. Backyard is private and level and also features an approximate 10' x 20' storage building that will remain with the home.

    Zillow last checked:

    Listing updated:

    Listed by:

    Christopher Carter,

    Dreams Realized Realty 770-856-2000

    Bought with:

    Hester Group

    Harry Norman Realtors

    Jonette Perkins

    Harry Norman Realtors

    Source: FMLS GA,MLS#: 7385010MLS Logo

    Facts & features

    Interior

    Bedrooms & bathrooms
    • Bedrooms: 4
    • Bathrooms: 3
    • Full bathrooms: 2
    • 1/2 bathrooms: 1
    • Main level bathrooms: 1
    • Main level bedrooms: 1
    Rooms
    • Room types: Bonus Room
    Primary bedroom
    • Features: Master on Main
    • Level: Master on Main
    Bedroom
    • Features: Master on Main
    Primary bathroom
    • Features: Double Vanity, Separate Tub/Shower
    Dining room
    • Features: Separate Dining Room
    Kitchen
    • Features: Breakfast Bar, Pantry, Stone Counters, View to Family Room
    Heating
    • Forced Air
    Cooling
    • Ceiling Fan(s), Central Air
    Appliances
    • Included: Dishwasher, Gas Range, Gas Water Heater, Range Hood
    • Laundry: Main Level, Mud Room
    Features
    • Double Vanity, Entrance Foyer 2 Story, High Speed Internet, Vaulted Ceiling(s), Walk-In Closet(s)
    • Flooring: Carpet, Ceramic Tile, Vinyl
    • Windows: Insulated Windows
    • Basement: None
    • Number of fireplaces: 1
    • Fireplace features: Double Sided, Gas Starter, Glass Doors, Living Room
    • Common walls with other units/homes: No Common Walls
    Interior area
    • Total structure area: 2,460
    • Total interior livable area: 2,460 sqft

    Property

    Parking
    • Total spaces: 2
    • Parking features: Driveway, Garage, Garage Door Opener, Garage Faces Front, Kitchen Level, Level Driveway
    • Garage spaces: 2
    • Has uncovered spaces: Yes
    Accessibility
    • Accessibility features: None
    Features
    • Levels: Two
    • Stories: 2
    • Patio & porch: Patio
    • Exterior features: Storage
    • Pool features: None
    • Spa features: None
    • Fencing: None
    • Has view: Yes
    • View description: Other
    • Waterfront features: None
    • Body of water: None
    Lot
    • Size: 0.62 Acres
    • Dimensions: 149x136x132x104x50x133
    • Features: Back Yard, Cul-De-Sac, Front Yard
    Details
    • Parcel number: 19126300410
    • Other equipment: None
    • Horse amenities: None

    Construction

    Type & style
    • Home type: SingleFamily
    • Architectural style: Traditional
    • Property subtype: Single Family Residence, Residential
    Materials
    • Brick Front, Cement Siding
    • Foundation: Slab
    • Roof: Composition
    Condition
    • Resale
    • New construction: No
    • Year built: 1999

    Utilities & green energy

    • Electric: Other
    • Sewer: Septic Tank
    • Water: Public
    • Utilities for property: Cable Available, Electricity Available, Phone Available, Water Available
    Green energy
    • Energy efficient items: None
    • Energy generation: None

    Community & HOA

    Community
    • Features: None
    • Security: Smoke Detector(s)
    • Subdivision: Millers Creek
    HOA
    • Has HOA: No
    Location
    • Region: Powder Springs

    Financial & listing details

    • Price per square foot: $146/sqft
    • Tax assessed value: $426,230
    • Annual tax amount: $2,275
    • Date on market: 5/10/2024
    • Cumulative days on market: 7 days
    • Electric utility on property: Yes
    • Road surface type: Paved

    Price history

    DateEventPrice
    6/28/2024Sold$359,900$146/sqft
    Source: FMLS GA #7385010 Report a problem
    5/20/2024Pending sale$359,900$146/sqft
    Source: GAMLS #10297455 Report a problem
    5/10/2024Listed for sale$359,900+139.9%$146/sqft
    Source: FMLS GA #7385010 Report a problem
    1/21/2000Sold$150,000+476.9%$61/sqft
    Source: Public Record Report a problem
    4/10/1999Sold$26,000$11/sqft
    Source: Public Record Report a problem

    Public tax history

    YearProperty taxesTax assessment
    2024$3,917 +72.2%$170,492 +42.3%
    2023$2,275 -19.9%$119,804
    2022$2,840 +36%$119,804 +40.2%
    2021$2,087 $85,432
    2020$2,087 +6.5%$85,432 +7.3%
    2019$1,960 +18.1%$79,632 +20.8%
    2018$1,661 $65,936
    2017$1,661 +15.5%$65,936 +11.5%
    2016$1,438 -2.5%$59,160
    2015$1,474 +24.3%$59,160 +21.4%
    2014$1,186 +23.1%$48,748 +18.9%
    2013$964 -4.2%$40,988 -2.7%
    2012$1,006 -25.2%$42,132 -20.9%
    2011$1,345 +5.6%$53,272
    2010$1,274 -28.4%$53,272 -28.8%
    2009$1,779 +9.6%$74,832
    2006$1,624 +5.3%$74,832 +5.5%
    2005$1,542 $70,960
    2004$1,542 $70,960
    2003$1,542 -0.1%$70,960
    2002$1,544 +16%$70,960 +22.3%
    2001$1,331 -1.5%$58,024
    2000$1,352 $58,024
    Find assessor info on the county website

    Neighborhood: 30127

    Nearby schools

    GreatSchools rating
    Schools provided by the listing agent
    • Elementary: Powder Springs
    • Middle: Cooper
    • High: McEachern

    Source: FMLS GA. This data may not be complete. We recommend contacting the local school district to confirm school assignments for this home.

    Get a cash offer in 3 minutes
    Find out how much your home could sell for in as little as 3 minutes with a no-obligation cash offer.
    Estimated market value
    $385,600
    Get a cash offer in 3 minutes
    Find out how much your home could sell for in as little as 3 minutes with a no-obligation cash offer.
    Estimated market value
    $385,600