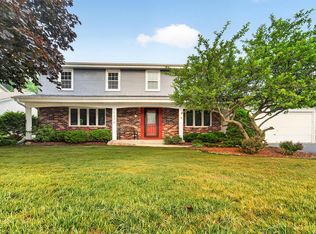
$394,8003 bd1 ba-- sqft5840 Leawood Ln, Racine, WI 53402Off MarketSaveNo image available for this property
$429,2003 bd2 ba-- sqft5811 Winstar Ln, Racine, WI 53402Off MarketSaveNo image available for this property
$405,8003 bd2 ba1.8k sqft5905 Winstar Ln, Racine, WI 53402Off MarketSaveNo image available for this property
$439,9004 bd3 ba2.3k sqft2121 September DRIVE, Racine, WI 53402ActiveSaveMLS ID #1980074, Nadine Coenen. WIREX MLS
$475,0004 bd3 ba2.5k sqft5236 Willowview ROAD, Racine, WI 53402ActiveSaveMLS ID #1975656, Carla Ricchio-Coleman. WIREX MLS
$374,9003 bd2 ba1.4k sqft545 4 1/2 Mile ROAD, Racine, WI 53402ActiveSaveMLS ID #1979954, Barbara Schmidt. WIREX MLS
$489,9003 bd2 ba1.7k sqft1836 N Sunnyslope DRIVE, Mount Pleasant, WI 53406ActiveSaveMLS ID #1979921, Shelly Bethke. WIREX MLS
$579,9004 bd3 ba3k sqft7326 Forty Acre ROAD, Franksville, WI 53126ActiveSaveNo image available for this propertyMLS ID #1978264, Wendy Manzke. WIREX MLS
$519,9004 bd3 ba2.4k sqft8126 Whitetail DRIVE, Mount Pleasant, WI 53406ActiveSaveNo image available for this propertyMLS ID #1977918, Laura Stoner. WIREX MLS
$580,0004 bd4 ba3.5k sqft5730 Eagle Point DRIVE, Racine, WI 53406ActiveSaveNo image available for this propertyMLS ID #1977158, William Loos. WIREX MLS
$489,0004 bd3 ba2.3k sqft3330 Wood ROAD, Mount Pleasant, WI 53406ActiveSaveNo image available for this propertyMLS ID #1967226, Kattie Ninkovic. WIREX MLS
$420,0004 bd3 ba1.7k sqft4328 Pennington LANE, Mount Pleasant, WI 53403ActiveSaveNo image available for this propertyMLS ID #1980055, Jacob Heinitz. WIREX MLS
$564,9004 bd4 ba2.7k sqft10421 Prairie Crossing DRIVE, Franksville, WI 53126ActiveSaveNo image available for this propertyMLS ID #1979870, Marcia Ricchio. WIREX MLS
$585,0003 bd3 ba2.2k sqft3355 E Normandy DRIVE, Oak Creek, WI 53154ActiveSaveNo image available for this propertyMLS ID #1980164, Bojana Causevic. WIREX MLS
$450,0005 bd3 ba2.7k sqft4223 Canterbury LANE, Mount Pleasant, WI 53403ActiveSaveNo image available for this propertyMLS ID #1976166, Charlene Nikolai. WIREX MLS
$475,0004 bd3 ba3.3k sqft1246 40th AVENUE, Kenosha, WI 53144ActiveSaveNo image available for this propertyMLS ID #1974060, Gitzlaff Team*. WIREX MLS
$474,9003 bd3 ba1.7k sqft7941 S Cecily DRIVE, Oak Creek, WI 53154ActiveSaveNo image available for this propertyMLS ID #1976941, The Borowski Group*. WIREX MLS
$525,0003 bd3 ba3.3k sqft115 S Lakeshore DRIVE, Kenosha, WI 53403ActiveSaveNo image available for this propertyMLS ID #1978612, Wendy Gauss. WIREX MLS
$560,0004 bd4 ba3.1k sqft3427 Foxwood ROAD, Mount Pleasant, WI 53405ActiveSaveNo image available for this propertyMLS ID #1974403, Christopher Conigliaro. WIREX MLS
$560,0004 bd4 ba3.3k sqft1800 Centennial LANE, Mount Pleasant, WI 53406ActiveSaveNo image available for this propertyMLS ID #1970008, The Zoeller Team*. WIREX MLS
$430,0004 bd3 ba2.1k sqft4512 Pennington LANE, Mount Pleasant, WI 53403ActiveSaveNo image available for this propertyMLS ID #1977861, Rottino Kuiper Real Estate Team*. WIREX MLS
$365,0004 bd2 ba2.2k sqft2541 Wisconsin STREET, Sturtevant, WI 53177ActiveSaveNo image available for this propertyMLS ID #1980032, EZ Realty Team*. WIREX MLS
$549,9004 bd2 ba2.2k sqft7620 W Drexel AVENUE, Franklin, WI 53132ActiveSaveNo image available for this propertyMLS ID #1978367, Sarah Oberbrunner. WIREX MLS