Skip main navigation
Pending
  • $495,000

    5829 Woodbine Rd, Woodbine, MD 21797

    3beds
    1,612sqft
    : 
    $3,118/mo
    Get pre-qualified
    Single Family Residence
    Built in 1965
    0.92 Acres Lot
    $502,000 Zestimate®
    $307/sqft
    $-- HOA

    What's special

    Nearly a full acreProfessional landscapingRich hardwood flooringStorage shedCircular drivewayFully fenced groundsFire pit
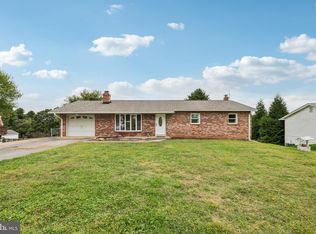
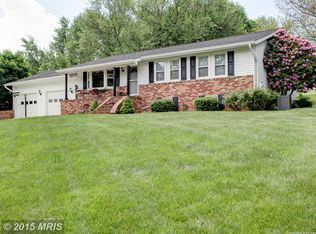
    Welcome to 5829 Woodbine Rd! Situated on nearly a full acre with no HOA, this meticulously updated 3-bedroom, 2-bathroom home offers exceptional capital improvements and outstanding outdoor living. Inside, the main living room features rich hardwood flooring that flows into the custom kitchen equipped with ceramic tile floors and 5-year-young KitchenAid appliances. Both full bathrooms, one on the upper level and one on the lower level, were completely renovated 5 years ago. Extensive mechanical and structural upgrades completed 5 years ago include a 30-year architectural shingle roof, new windows, replaced HVAC systems throughout, an upgraded 200-amp electrical panel, plus a new washing machine. The exterior boasts professional landscaping on fully fenced grounds, a storage shed, a fire pit, and a upper deck with a patio below. Parking is effortless with two extra-wide driveways, a circular driveway, and a dedicated 50-amp outdoor receptacle for RV power. This turnkey property combines complete functional peace of mind with expansive outdoor freedom in Woodbine.
    21 days
    |
    939
    |
    57
    |

    Likely to sell faster than

    Zillow last checked:

    Listing updated:

    Listed by:

    Fuzzy Moersen 202-498-9765,

    Charis Realty Group 3018315099

    Source: Bright MLS,MLS#: MDCR2036684MLS Logo

      Facts & features

      Interior

      Bedrooms & bathrooms
      • Bedrooms: 3
      • Bathrooms: 2
      • Full bathrooms: 2
      • Main level bathrooms: 2
      • Main level bedrooms: 3
      Basement
      • Area: 1612
      Heating
      • Forced Air, Electric
      Cooling
      • Ceiling Fan(s), Central Air, Electric
      Appliances
      • Included: Dishwasher, Dryer, Microwave, Oven/Range - Gas, Refrigerator, Ice Maker, Stainless Steel Appliance(s), Washer, Water Heater, Electric Water Heater
      • Laundry: Lower Level, Dryer In Unit, Washer In Unit
      Features
      • Flooring: Ceramic Tile, Hardwood, Luxury Vinyl
      • Doors: Storm Door(s)
      • Basement: Finished,Partial,Heated,Interior Entry,Exterior Entry,Rear Entrance,Walk-Out Access,Windows,Workshop
      • Has fireplace: No
      Interior area
      • Total structure area: 2,524
      • Total interior livable area: 1,612 sqft
      • Finished area above ground: 912
      • Finished area below ground: 700

      Property

      Parking
      • Parking features: Circular Driveway, Asphalt, Driveway
      • Has uncovered spaces: Yes
      Accessibility
      • Accessibility features: None
      Features
      • Levels: Two
      • Stories: 2
      • Patio & porch: Deck
      • Pool features: None
      • Fencing: Back Yard,Wood
      • Has view: Yes
      • View description: Garden
      Lot
      • Size: 0.92 Acres
      • Features: Landscaped, Open Lot, Rear Yard
      Details
      • Additional structures: Above Grade, Below Grade
      • Parcel number: 0714003223
      • Zoning: R-200
      • Special conditions: Standard

      Construction

      Type & style
      • Home type: SingleFamily
      • Architectural style: Ranch/Rambler
      • Property subtype: Single Family Residence
      Materials
      • Vinyl Siding
      • Foundation: Slab
      • Roof: Architectural Shingle
      Condition
      • New construction: No
      • Year built: 1965

      Utilities & green energy

      • Sewer: On Site Septic
      • Water: Well

      Community & HOA

      Community
      • Subdivision: Berrett
      HOA
      • Has HOA: No
      Location
      • Region: Woodbine

      Financial & listing details

      • Price per square foot: $307/sqft
      • Tax assessed value: $362,467
      • Annual tax amount: $3,954
      • Date on market: 7/30/2026
      • Listing agreement: Exclusive Right To Sell
      • Ownership: Fee Simple

        Estimated market value

        $502,000

        $477,000 - $527,000

        $2,560/mo

        Price history

        DateEventPrice
        8/3/2026Pending sale$495,000$307/sqft
        Source: Bright MLS #MDCR2036684 Report a problem
        7/30/2026Listed for sale$495,000+50%$307/sqft
        Source: Bright MLS #MDCR2036684 Report a problem
        7/11/2025Listing removed$2,700$2/sqft
        Source: Bright MLS #MDCR2028494 Report a problem
        7/7/2025Listed for rent$2,700+12.5%$2/sqft
        Source: Bright MLS #MDCR2028494 Report a problem
        1/22/2022Listing removed--
        Source: Zillow Rental Manager Report a problem
        1/15/2022Listed for rent$2,400$1/sqft
        Source: Zillow Rental Manager Report a problem
        3/18/2020Sold$330,000+0%$205/sqft
        Source: Public Record Report a problem
        1/30/2020Pending sale$329,900$205/sqft
        Source: Le Reve Real Estate #MDCR193398 Report a problem
        12/16/2019Listed for sale$329,900+16.8%$205/sqft
        Source: Le Reve Real Estate #MDCR193398 Report a problem
        5/12/2017Sold$282,500+1.3%$175/sqft
        Source: Public Record Report a problem
        3/27/2017Pending sale$279,000$173/sqft
        Source: Long & Foster Real Estate, Inc. #CR9883586 Report a problem
        3/17/2017Listed for sale$279,000+21.3%$173/sqft
        Source: Long & Foster Real Estate, Inc. #CR9883586 Report a problem
        5/31/2006Sold$230,000$143/sqft
        Source: Public Record Report a problem

        Public tax history

        YearProperty taxesTax assessment
        2025$3,954 +7.1%$344,633 +5.5%
        2024$3,693 +7.1%$326,800 +7.1%
        2023$3,448 +7.6%$305,133 -6.6%
        2022$3,203 +8.3%$326,800 +24.8%
        2021$2,958 +6.3%$261,800 +6.3%
        2020$2,784 +6.7%$246,367 -5.9%
        2019$2,610 +7.2%$261,800 +21.5%
        2018$2,435 $215,500
        2017$2,435 $215,500
        2016-- $215,500 -1.2%
        2015-- $218,200
        2014-- $218,200
        2013-- $218,200 -4.5%
        2012-- $228,500
        2011-- $228,500
        2010-- $228,500 -17.1%
        2009-- $275,500 +14.2%
        2008-- $241,310 +16.5%
        2007-- $207,120 +19.8%
        2006-- $172,930 +10.1%
        2005-- $157,022 +11.3%
        2004-- $141,116 +12.7%
        2003-- $125,210 +2%
        2002-- $122,730 +2%
        2001-- $120,276
        Find assessor info on the county website

        Monthly payment

        Est. payment

        Payment breakdown

        Explore the cost of this home by adjusting the details. Changes won't be saved.
        All calculations are estimates and provided by Zillow, Inc. for informational purposes only. Actual amounts may vary.
        HOA fees may include property taxes on listings classified as Co-Ops. Contact the listing agent and/or owner for fee details.
        See how much you could borrow to make a competitive offer.

        Climate risks

        Neighborhood: 21797

        Getting around

        2 / 100
        Car-Dependent
        10 / 100
        Somewhat Bikeable

        Nearby schools

        GreatSchools rating
        Schools provided by the listing agent
        • High: Century
        • District: Carroll County Public Schools

        Source: Bright MLS. This data may not be complete. We recommend contacting the local school district to confirm school assignments for this home.

        A local agent can set up tours, give advice and negotiate with sellers.

        Browse local experts

        Similar homes