Embrace the ultimate lock-and-leave lifestyle in this immaculate, single-level home designed for easy, stress-free living. Whether you are looking to simplify your routine or want a home that takes care of itself while you travel, this property delivers on every front. Spend your weekends enjoying life instead of yard work, as the HOA fully maintains both the front and back yards. The exterior features a durable, low-maintenance stucco finish and a clean, low-maintenance vinyl fence. Step inside to an absolute single-level layout with no stairs anywhere in the home, offering effortless accessibility. The bright and airy open-concept floor plan boasts high ceilings, creating an inviting, expansive atmosphere the moment you walk through the door. The kitchen is a standout feature, complete with a breakfast bar area illuminated by elegant pendant lights, making it perfect for casual dining or entertaining. Beautifully upgraded tile backsplashes add a touch of modern luxury to both the kitchen and bathrooms. Nestled in a well-kept, quiet subdivision complete with its own walking path, this home is perfectly positioned for convenience. You are just a short walk or a quick two-minute drive away from the local grocery store and amenities, and right up the street from the new Grand Junction rec center. This property has been meticulously cared for, is super clean, and is completely move-in ready. Schedule your showing today to experience this turnkey Grand Junction gem.
Sold for $313,000
$313,000
583 1/2 Belhaven Way, Grand Junction, CO 81501
3beds
2baths
1,244sqft
Townhouse
Built in 2006
3,049 Square Feet Lot
$310,600 Zestimate®
$252/sqft
$1,907 Estimated rent
Home value
$310,600
$295,000 - $326,000
$1,907/mo
Zestimate® history
Owner options
List your home for rent
$1,907/mo
Rent Zestimate®
Find your next renter with Zillow Rental Manager. Plus, with online applications, you can quickly screen prospective tenants – for free.
$1,907/mo
Rent Zestimate®
Refinance and save
$2,169/mo
Est. payment
Refinancing to a lower rate could help reduce your monthly payments and save thousands over the life of the loan.
$2,169/mo
Est. payment
Explore your selling options
Work with a Zillow partner agent
Leverage their expertise and Zillow's premium Showcase listings to get your home seen by more buyers.
Get startedList with your own agent
Get your home in front of millions of buyers by listing it on Zillow.
Learn how to do itSell it yourself
Take full control of how buyers see your home on Zillow by listing For Sale by Owner (FSBO).
List your homeWhat's special
Clean low-maintenance vinyl fenceWell-kept quiet subdivisionDurable low-maintenance stucco finishElegant pendant lightsHigh ceilingsBeautifully upgraded tile backsplashesInviting expansive atmosphere
Zillow last checked:
Listing updated:
Listed by:
SCOTT MILLER 970-261-8131,
PROPERTY SERVICES
Bought with:
KENZIE ROSS
COLDWELL BANKER DISTINCTIVE PROPERTIES
Source: GJARA,MLS#: 20262927
Facts & features
Interior
Bedrooms & bathrooms
- Bedrooms: 3
- Bathrooms: 2
Rooms
- Room types: None
Primary bedroom
- Level: Main
- Dimensions: 13.2x12
Bedroom 2
- Level: Main
- Dimensions: 11x10
Bedroom 3
- Level: Main
- Dimensions: 14.7x9.3
Dining room
- Level: Main
- Dimensions: 10x12.7
Family room
- Dimensions: N/A
Kitchen
- Level: Main
- Dimensions: 12.4x10.7
Laundry
- Level: Main
- Dimensions: 3x5
Living room
- Level: Main
- Dimensions: 19.5x14.6
Heating
- Forced Air
Cooling
- Central Air
Appliances
- Included: Dishwasher, Electric Oven, Electric Range, Microwave, Refrigerator
- Laundry: Laundry Closet, In Hall
Features
- Ceiling Fan(s), Separate/Formal Dining Room, Main Level Primary, Pantry, Vaulted Ceiling(s), Window Treatments
- Flooring: Carpet, Tile
- Windows: Window Coverings
- Has fireplace: No
- Fireplace features: None
Interior area
- Total structure area: 1,244
- Total interior livable area: 1,244 sqft
Property
Parking
- Total spaces: 1
- Parking features: Attached, Garage, Garage Door Opener
- Attached garage spaces: 1
Accessibility
- Accessibility features: None
Features
- Stories: 1
- Patio & porch: Open, Patio
- Exterior features: Sprinkler/Irrigation
- Fencing: Privacy,Vinyl
Lot
- Size: 3,049 Square Feet
- Dimensions: .07
- Features: Landscaped
Details
- Parcel number: 294307153007
- Zoning description: SFR & TOWNHOUSE (1212)
Construction
Type & style
- Home type: Townhouse
- Architectural style: Ranch
- Property subtype: Townhouse
Materials
- Stucco, Wood Frame
- Foundation: Slab
- Roof: Asphalt,Composition
Condition
- Year built: 2006
Utilities & green energy
- Sewer: Connected
- Water: Public
Community & HOA
Community
- Subdivision: Belhaven
HOA
- Has HOA: Yes
- Services included: Common Area Maintenance, Sprinkler
- HOA fee: $266 quarterly
Location
- Region: Grand Junction
- Elevation: 4600
Financial & listing details
- Price per square foot: $252/sqft
- Tax assessed value: $314,750
- Annual tax amount: $1,497
- Date on market: 6/19/2026
Price history
| Date | Event | Price |
|---|---|---|
| 8/11/2026 | Sold | $313,000-1.9%$252/sqft |
Source: GJARA #20262927 Report a problem | ||
| 7/27/2026 | Pending sale | $319,000$256/sqft |
Source: GJARA #20262927 Report a problem | ||
| 7/13/2026 | Price change | $319,000-1.8%$256/sqft |
Source: GJARA #20262927 Report a problem | ||
| 6/29/2026 | Price change | $324,900-1.5%$261/sqft |
Source: GJARA #20262927 Report a problem | ||
| 6/19/2026 | Listed for sale | $329,900+86.4%$265/sqft |
Source: GJARA #20262927 Report a problem | ||
| 5/6/2020 | Listing removed | $1,200$1/sqft |
Source: A STEP ABOVE PROPERTY MANAGEMENT #20201814 Report a problem | ||
| 4/23/2020 | Listed for rent | $1,200$1/sqft |
Source: A STEP ABOVE PROPERTY MANAGEMENT #20201814 Report a problem | ||
| 4/22/2019 | Listing removed | $1,200$1/sqft |
Source: A Step Above Property Management Corp Report a problem | ||
| 4/19/2019 | Listed for rent | $1,200$1/sqft |
Source: A Step Above Property Management Corp Report a problem | ||
| 3/31/2017 | Sold | $177,000-6.3%$142/sqft |
Source: GJARA #20170791 Report a problem | ||
| 4/11/2007 | Sold | $188,999$152/sqft |
Source: Public Record Report a problem | ||
Public tax history
| Year | Property taxes | Tax assessment |
|---|---|---|
| 2026 | $1,497 +30.2% | $21,400 -3.6% |
| 2025 | $1,149 +3.2% | $22,190 +18.3% |
| 2024 | $1,114 -0.2% | $18,750 -3.5% |
| 2023 | $1,116 -0.5% | $19,440 +30.9% |
| 2022 | $1,122 +15.4% | $14,850 -2.8% |
| 2021 | $971 | $15,280 +13.9% |
| 2020 | $971 +8.8% | $13,410 -0.7% |
| 2019 | $893 | $13,500 +14.5% |
| 2018 | $893 +24% | $11,790 |
| 2017 | $721 | $11,790 +8.3% |
| 2016 | $721 -1.4% | $10,890 |
| 2015 | $730 +3.7% | $10,890 +3.3% |
| 2014 | $704 | $10,540 |
| 2013 | -- | $10,540 -19.1% |
| 2012 | $870 | $13,030 |
| 2011 | -- | $13,030 -15.4% |
| 2010 | -- | $15,400 |
| 2009 | -- | $15,400 +18.2% |
| 2008 | $875 +32.1% | $13,030 +45.9% |
| 2007 | $662 | $8,930 |
Find assessor info on the county website
Neighborhood: 81501
Nearby homes
- $343,3003 bd2 ba1.2k sqft585 Belhaven Way, Grand Junction, CO 81501Off Market

- $313,0003 bd2 ba1.2k sqft583 Belhaven Way, Grand Junction, CO 81501Sold

- $326,6003 bd2 ba1.2k sqft585 1/2 Belhaven Way, Grand Junction, CO 81501Off Market
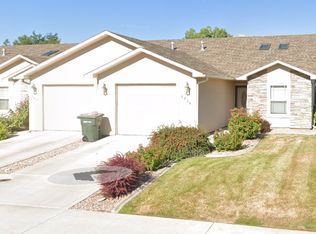
- $334,4003 bd2 ba1.2k sqft581 1/2 Belhaven Way, Grand Junction, CO 81501Off Market

- $332,6003 bd2 ba1.2k sqft581 Belhaven Way, Grand Junction, CO 81501Off Market
- $225,3002 bd2 ba960 sqft588 W Indian Creek Dr APT 3, Grand Junction, CO 81501Sold
- $331,8003 bd2 ba1.2k sqft579 1/2 Belhaven Way, Grand Junction, CO 81501Off Market
- $227,4002 bd1 ba864 sqft588 W Indian Creek Dr APT 1, Grand Junction, CO 81501Off Market
Nearby schools
GreatSchools rating
- 8/10Orchard Avenue Elementary SchoolGrades: PK-5Distance: 1.4 mi
- 2/10Bookcliff Middle SchoolGrades: 6-8Distance: 0.6 mi
- 3/10Central High SchoolGrades: 9-12Distance: 2.5 mi
Schools provided by the listing agent
- Elementary: Orchard Avenue
- Middle: Bookcliff
- High: Central
Source: GJARA. This data may not be complete. We recommend contacting the local school district to confirm school assignments for this home.
Sell for more on Zillow
Get a Zillow Showcase℠ listing at no additional cost and you could sell for .
$310,600
2% more
+$6,212
With Zillow Showcase(estimated)
$316,812
Sell for more on Zillow
Get a Zillow Showcase℠ listing at no additional cost and you could sell for .
$310,600
2% more
+$6,212
With Zillow Showcase(estimated)
$316,812
- Colorado
- Mesa County
- Grand Junction
- 81501
- 583 1/2 Belhaven Way
