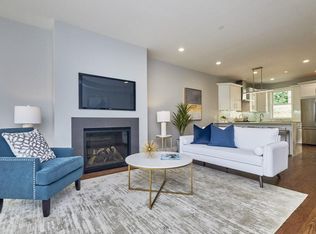
Soak up the sun in this bright end unit townhome that exudes modern elegance! The main living area features an open flexible floor plan, warm wood floors, high ceilings and a gas fireplace. The cook's kitchen is equipped with gas cooking, Bosch appliances, and stylish shaker cabinets, separate pantry storage and access to your private patio. The third bedroom doubles as a home office enhanced with a bay window and storage. The second story will delight boasting a primary ensuite with a spa-like bathroom featuring a glass-enclosed shower and Porcelana tiling. Washer and dryer, an additional bathroom, and a generously sized 2nd bedroom complete the picture. Additional perks include central AC, a heated 2-car garage, and convenient access to downtown Boston, the Longwood Medical area, and the Arnold Arboretum. This townhome seamlessly blends modern living with comfort and convenience.
Sold for $855,000
$855,000
583-583B Baker St, West Roxbury, MA 02132
3beds
1,600sqft
Condominium, Townhouse
Built in 2019
-- sqft lot
$-- Zestimate®
$534/sqft
$-- Estimated rent
Home value
Not available
Estimated sales range
Not available
Not available
Zestimate® history
Owner options
List your home for rent
Find your next renter with Zillow Rental Manager. Plus, with online applications, you can quickly screen prospective tenants – for free.
Refinance and save
$5,645/mo
Est. payment
Refinancing to a lower rate could help reduce your monthly payments and save thousands over the life of the loan.
$5,645/mo
Est. payment
Explore your selling options
Work with a Zillow partner agent
Leverage their expertise and Zillow's premium Showcase listings to get your home seen by more buyers.
Get startedList with your own agent
Get your home in front of millions of buyers by listing it on Zillow.
Learn how to do itSell it yourself
Take full control of how buyers see your home on Zillow by listing For Sale by Owner (FSBO).
List your homeWhat's special
Longwood medical areaGas fireplaceOpen flexible floor planPrimary ensuiteModern livingStylish shaker cabinetsWarm wood floors
Zillow last checked:
Listing updated:
Listed by:
Margaret Belmonte 978-314-5268,
Leading Edge Real Estate 978-289-5860,
Margaret Belmonte 978-314-5268
Bought with:
Jan Bruno
Keller Williams Realty Signature Properties
Source: MLS PIN,MLS#: 73186192
Facts & features
Interior
Bedrooms & bathrooms
- Bedrooms: 3
- Bathrooms: 3
- Full bathrooms: 2
- 1/2 bathrooms: 1
- Main level bedrooms: 1
Primary bedroom
- Features: Bathroom - Full, Walk-In Closet(s), Flooring - Hardwood, Recessed Lighting
- Level: Second
Bedroom 2
- Features: Bathroom - Full, Closet, Flooring - Hardwood, Window(s) - Bay/Bow/Box
- Level: Second
Bedroom 3
- Features: Flooring - Wood, Window(s) - Bay/Bow/Box
- Level: Main,First
Bathroom 1
- Features: Bathroom - Half, Flooring - Stone/Ceramic Tile
- Level: First
Bathroom 2
- Features: Bathroom - Full, Bathroom - Tiled With Shower Stall, Flooring - Stone/Ceramic Tile, Double Vanity
- Level: Second
Bathroom 3
- Features: Bathroom - Full, Bathroom - With Tub & Shower, Flooring - Stone/Ceramic Tile
- Level: Second
Dining room
- Features: Flooring - Hardwood
- Level: First
Kitchen
- Features: Bathroom - Half, Closet, Flooring - Wood, Dining Area, Countertops - Stone/Granite/Solid, Kitchen Island, Exterior Access, Open Floorplan, Recessed Lighting
- Level: Main,First
Living room
- Features: Flooring - Hardwood, Open Floorplan, Recessed Lighting
- Level: Main,First
Heating
- Central, Forced Air, Natural Gas, Unit Control
Cooling
- Central Air
Appliances
- Included: Range, Dishwasher, Disposal, Microwave, Refrigerator, Washer, Dryer
- Laundry: Second Floor, In Unit
Features
- Flooring: Wood, Tile
- Doors: Insulated Doors
- Windows: Insulated Windows
- Basement: None
- Number of fireplaces: 1
- Fireplace features: Living Room
- Common walls with other units/homes: End Unit
Interior area
- Total structure area: 1,600
- Total interior livable area: 1,600 sqft
Property
Parking
- Total spaces: 2
- Parking features: Attached, Under, Storage, Deeded, Tandem, Paved
- Attached garage spaces: 2
- Has uncovered spaces: Yes
Features
- Entry location: Unit Placement(Street)
- Patio & porch: Patio
- Exterior features: Patio, Fenced Yard
- Fencing: Fenced
Details
- Parcel number: W:20 P:07842 S:010
- Zoning: CD
Construction
Type & style
- Home type: Townhouse
- Property subtype: Condominium, Townhouse
- Attached to another structure: Yes
Materials
- Frame
- Roof: Shingle,Rubber
Condition
- Year built: 2019
- Major remodel year: 2019
Utilities & green energy
- Electric: Circuit Breakers
- Sewer: Public Sewer
- Water: Public
- Utilities for property: for Gas Range, for Gas Oven
Community & HOA
Community
- Features: Public Transportation, Shopping, Park, Walk/Jog Trails, Medical Facility, Bike Path, Conservation Area, Highway Access, Private School, Public School
HOA
- Services included: Water, Sewer, Insurance, Maintenance Structure, Maintenance Grounds, Snow Removal
- HOA fee: $325 monthly
Location
- Region: West Roxbury
Financial & listing details
- Price per square foot: $534/sqft
- Tax assessed value: $774,100
- Annual tax amount: $8,314
- Date on market: 10/23/2025
Price history
| Date | Event | Price |
|---|---|---|
| 3/22/2024 | Sold | $855,000-1.6%$534/sqft |
Source: MLS PIN #73186192 Report a problem | ||
| 3/7/2024 | Contingent | $869,000$543/sqft |
Source: MLS PIN #73186192 Report a problem | ||
| 3/5/2024 | Price change | $869,000-3.3%$543/sqft |
Source: MLS PIN #73186192 Report a problem | ||
| 12/8/2023 | Listed for sale | $899,000$562/sqft |
Source: MLS PIN #73186192 Report a problem | ||
Public tax history
Tax history is unavailable.
Neighborhood: West Roxbury
Nearby homes
- $918,4002 bd3 ba1.6k sqft577-585 Baker St, West Roxbury, MA 02132Off Market
- $935,9002 bd2 ba2.2k sqft577-585 Baker St, Boston, MA 02132Off Market
- $939,8002 bd2 ba2.2k sqft577-585 Baker St #579, Boston, MA 02132Off Market
- $942,1002 bd2 ba2.2k sqft577-585 Baker St #581, Boston, MA 02132Off Market
- $970,5002 bd2 ba2.2k sqft577-585 Baker St #583, Boston, MA 02132Off Market
- $951,2002 bd2 ba2.2k sqft577-585 Baker St #583B, Boston, MA 02132Off Market
- $750,0002 bd3 ba1.6k sqft579 Baker St #579, West Roxbury, MA 02132Sold
- $804,7003 bd1 ba1.5k sqft585 Baker St, West Roxbury, MA 02132Off Market
Nearby schools
GreatSchools rating
- 6/10Lyndon K-8 SchoolGrades: PK-8Distance: 0.8 mi
- 4/10Margarita Muniz AcademyGrades: 7-12Distance: 3.2 mi
- 6/10Kilmer K-8 SchoolGrades: PK-8Distance: 1.3 mi


Get pre-qualified for a loan
At Zillow Home Loans, we can pre-qualify you in as little as 5 minutes with no impact to your credit score.An equal housing lender. NMLS #10287.
- Massachusetts
- Suffolk County
- Boston
- 02132
- West Roxbury
- 583-583B Baker St
