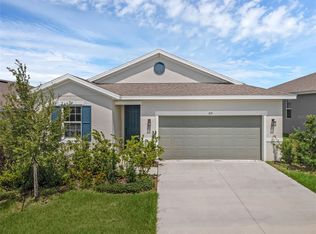
Welcome to this beautiful 5-bedroom, 3-bathroom home located in the desirable Hunt Club Groves community in Lake Wales. Featuring approximately 2,238 square feet of living space, this spacious two-story floor plan includes a private primary suite with a walk-in closet on the first floor, plus an additional downstairs bedroom ideal for guests or a home office. The heart of the home features an inviting open-concept kitchen, dining, and living area designed for comfortable everyday living and entertaining. Upstairs, you'll find three additional bedrooms, a full bathroom, and a versatile loft that can be used as a second living area, playroom, or workspace. Residents of Hunt Club Groves can enjoy fantastic community amenities including a swimming pool, clubhouse, fitness center, pickleball and sport courts, and walking trails. Conveniently located near Highway 17 and SR-60, the community provides easy access to shopping, dining, schools, and everything Lake Wales has to enjoy. The rental application process is simple and convenient, making it easy for qualified applicants to take the next step toward making this home their own. Don't miss the opportunity to enjoy a spacious newer home, a flexible floor plan, and resort-style community amenities in a growing Central Florida location.
House for rent
$2,390/moFees may apply
583 Artemis St, Lake Wales, FL 33853
5beds
2,238sqft
Price may not include required fees and charges. Learn more|
Singlefamily
Available now
Cats, dogs OK
Air conditioner, central air
In unit laundry
2 Attached garage spaces parking
Central
What's special
Spacious two-story floor planFitness centerPickleball and sport courtsWalking trails
- 5 days |
- -- |
- -- |
Zillow last checked:
Listing updated:
Travel times

Let’s turn your rent into credit progress
Build credit history with every on-time payment and get credit for the payment you’re already making.
Facts & features
Interior
Bedrooms & bathrooms
- Bedrooms: 5
- Bathrooms: 7
- Full bathrooms: 4
- 1/2 bathrooms: 3
Heating
- Central
Cooling
- Air Conditioner, Central Air
Appliances
- Included: Dishwasher, Dryer, Microwave Oven, Range, Refrigerator, Washer
- Laundry: In Unit, Laundry Room
Features
- Open Floorplan, Walk In Closet
Interior area
- Total interior livable area: 2,238 sqft
Video & virtual tour
Property
Parking
- Total spaces: 2
- Parking features: Attached, Garage
- Has attached garage: Yes
- Details: Contact manager
Features
- Stories: 2
- Exterior features: Walk In Closet
- Has view: Yes
- View description: Trees/Woods
Details
- Additional structures: Garage(s)
Construction
Type & style
- Home type: SingleFamily
- Property subtype: SingleFamily
Condition
- Year built: 2026
Community & HOA
Location
- Region: Lake Wales
Financial & listing details
- Lease term: 12 Months
Nearby apartments for rent


Price history
| Date | Event | Price |
|---|---|---|
| 9/1/2026 | Listed for rent | $2,390$1/sqft |
Source: Stellar MLS #O6437166 Report a problem | ||
Neighborhood: 33853
Nearby schools
GreatSchools rating
- 2/10Spook Hill Elementary SchoolGrades: PK-5Distance: 2.6 mi
- 2/10Mclaughlin Middle School And Fine Arts AcademyGrades: 6-11Distance: 1.6 mi
- 3/10Bartow Senior High SchoolGrades: 9-12Distance: 17.3 mi