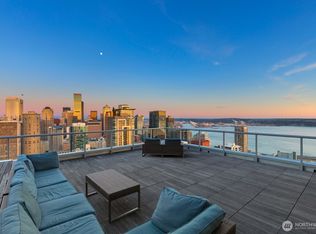
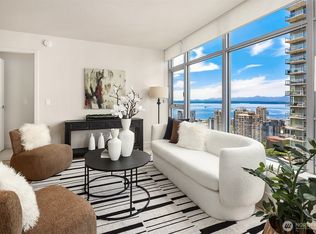
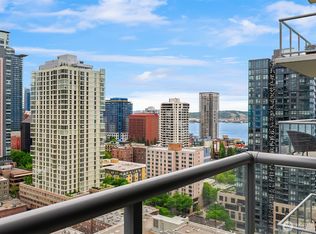
Spectacular corner unit @ Insignia's North Tower located in the heart of the city between SLU & Belltown! Very well maintained 2 bed/2 bath with large balcony. Walls of windows in living and dining area with great sunset view. Luxuries kitchen w/high end appliances. Primary bedroom with walk-in closet. Additional bedroom is ideal for gathering or reunion. Upscale amenities includes: sky retreat on 41st floor w/indoor & outdoor spaces; 7th floor with Two level fitness center with yoga studio, indoor pool ,hot tub, sauna, steam room, pet park. Building with 24-hour concierge. No rental cap with friendly 2 pets policy
Active
Listed by: Regency Realties LLC • May Li
$839,000
583 Battery Street #1608N, Seattle, WA 98121
2beds
1,006sqft
:
Get pre-qualified$6,367/mo
Condominium
Built in 2016
-- sqft lot
$815,400 Zestimate®
$834/sqft
$1,156/mo HOA
What's special
- 6 days |
- 201 |
- 7 |
Zillow last checked:
Listing updated:
Listed by:
May Li,
Regency Realties LLC,
Chunyan Lu,
Regency Realties LLC
Source: NWMLS as distributed by MLS GRID,MLS#: 2558598
Facts & features
Interior
Bedrooms & bathrooms
- Bedrooms: 2
- Bathrooms: 2
- Full bathrooms: 1
- 3/4 bathrooms: 1
- Main level bathrooms: 2
- Main level bedrooms: 2
Primary bedroom
- Level: Main
Bedroom
- Level: Main
Bathroom three quarter
- Level: Main
Bathroom full
- Level: Main
Dining room
- Level: Main
Entry hall
- Level: Main
Kitchen with eating space
- Level: Main
Living room
- Level: Main
Utility room
- Level: Main
Heating
- Forced Air, Natural Gas
Cooling
- Has cooling: Yes
Appliances
- Included: Dishwasher, Disposal, Dryer, Microwave, Refrigerator, Stove(s)/Range(s), Washer, Dishwasher(s), Dryer(s), Garbage Disposal, Microwave(s), Refrigerator(s), Washer(s), Cooking-Gas, Dryer-Gas
- Laundry: Dryer-Gas, Washer Hookup, Gas Dryer Hookup
Features
- Flooring: Ceramic Tile, Hardwood, Carpet
- Windows: Insulated Windows
- Has fireplace: No
Interior area
- Total structure area: 1,006
- Total interior livable area: 1,006 sqft
Property
Parking
- Total spaces: 1
- Parking features: Common Garage
- Has garage: Yes
- Covered spaces: 1
Features
- Levels: One
- Stories: 1
- Entry location: Main
- Patio & porch: Cooking-Gas, Dryer-Gas, Insulated Windows, Primary Bathroom, Washer
- Spa features: Community
- Has view: Yes
- View description: City, Partial, Sound, Territorial
- Has water view: Yes
- Water view: Sound
Details
- Parcel number: 3589005380
- Special conditions: Standard
Construction
Type & style
- Home type: Condo
- Architectural style: Modern,Condo (1 Level)
- Property subtype: Condominium
Materials
- Brick, Cement/Concrete, Cement Planked, Log, Cement Plank
- Roof: Built-Up
Condition
- Year built: 2016
Utilities & green energy
- Electric: Company: Seattle City Light
Green energy
- Energy efficient items: Insulated Windows
Community & HOA
Community
- Features: Clubhouse, Elevator, Fitness Center, Game/Rec Rm, Garden Space, Gated, Lobby Entrance, Indoor Pool, Rooftop Deck, Sauna
- Subdivision: Belltown
HOA
- Services included: Central Hot Water, Concierge, Earthquake Insurance, Gas, Water
- HOA fee: $1,156 monthly
- HOA phone: 206-706-8000
Location
- Region: Seattle
Financial & listing details
- Price per square foot: $834/sqft
- Tax assessed value: $745,000
- Annual tax amount: $7,431
- Date on market: 7/21/2026
- Cumulative days on market: 8 days
- Listing terms: Conventional
- Inclusions: Dishwasher(s), Dryer(s), Garbage Disposal, Microwave(s), Refrigerator(s), Stove(s)/Range(s), Washer(s)
Estimated market value
$815,400
$775,000 - $856,000
$3,403/mo
Price history
| Date | Event | Price |
|---|---|---|
| 7/22/2026 | Listed for sale | $839,000+18.9%$834/sqft |
Source:  NWMLS as distributed by MLS GRID #2558598 Report a problem NWMLS as distributed by MLS GRID #2558598 Report a problem | ||
| 7/19/2016 | Sold | $705,900$702/sqft |
Source: Public Record Report a problem | ||
Public tax history
| Year | Property taxes | Tax assessment |
|---|---|---|
| 2025 | $7,431 +5.7% | $745,000 -2% |
| 2024 | $7,032 -8.4% | $760,000 -9.8% |
| 2023 | $7,674 +16.1% | $843,000 +4.2% |
| 2022 | $6,609 -4.2% | $809,000 +4.1% |
| 2021 | $6,899 -5.1% | $777,000 |
| 2020 | $7,272 -18.4% | $777,000 -19.2% |
| 2019 | $8,914 +22% | $962,000 +9.6% |
| 2018 | $7,306 +3.5% | $878,000 +19.5% |
| 2017 | $7,057 | $735,000 +15.4% |
| 2016 | -- | $637,000 |
Find assessor info on the county website
Monthly payment
Est. payment
Payment breakdown
Explore the cost of this home by adjusting the details. Changes won't be saved.Climate risks
Neighborhood: Denny Triangle
Nearby schools
GreatSchools rating
- 3/10Lowell Elementary SchoolGrades: PK-5Distance: 1.3 mi
- 5/10Edmonds S. Meany Middle SchoolGrades: 6-8Distance: 1.8 mi
- 8/10Garfield High SchoolGrades: 9-12Distance: 2.1 mi
- $735,0002 bd2 ba1k sqft588 Bell St UNIT 1201S, Seattle, WA 98121For Sale

- $899,0002 bd2 ba1.2k sqft588 Bell St UNIT 2102S, Seattle, WA 98121Sold
- $875,0002 bd2 ba1k sqft588 Bell St UNIT 2408S, Seattle, WA 98121For Sale

- $895,0002 bd2 ba1k sqft588 Bell St UNIT 3201S, Seattle, WA 98121For Sale
- $1,200,0002 bd2 ba1.2k sqft588 Bell St UNIT 3704S, Seattle, WA 98121For Sale
- $699,0001 bd1 ba836 sqft583 Battery St APT 702N, Seattle, WA 98121For Sale
- $829,0002 bd2 ba1k sqft583 Battery St APT 2208N, Seattle, WA 98121For Sale
- $1,525,0002 bd2 ba1.2k sqft583 Battery St APT 2905N, Seattle, WA 98121Sold
A local agent can set up tours, give advice and negotiate with sellers.
Similar homes
- $829,0002 bd2 ba1k sqftInsignia, Seattle, WA 98121Active
 MLS ID #2513357, Terri A. Smith. NWMLS as distributed by MLS GRID
 - $895,0002 bd2 ba1k sqftInsignia, Seattle, WA 98121ActiveMLS ID #2551278, Luke Bartlett. NWMLS as distributed by MLS GRID
- $875,0002 bd2 ba1k sqftInsignia, Seattle, WA 98121ActiveMLS ID #2536406, Tracy Treseder. NWMLS as distributed by MLS GRID
- $900,0002 bd2 ba1.2k sqftEnso Condo, Seattle, WA 98121Active
 MLS ID #2544781, Gordy Marks. NWMLS as distributed by MLS GRID
 - $939,0002 bd2 ba1.2k sqftInsignia, Seattle, WA 98121ActiveMLS ID #2534599, Mei Young. NWMLS as distributed by MLS GRID
- $849,0002 bd2 ba1.1k sqftContinental Place, Seattle, WA 98121ActiveMLS ID #2539906, Moira E Holley. NWMLS as distributed by MLS GRID
- $925,0002 bd2 ba1.2k sqftEnso Condo, Seattle, WA 98121ActiveMLS ID #2498169, Zeinab H Aden. NWMLS as distributed by MLS GRID
- $698,8052 bd1 ba905 sqftAve. 1, Seattle, WA 98121ActiveMLS ID #2524944, Jonathan Klutnick. NWMLS as distributed by MLS GRID
- $975,0002 bd2 ba1.4k sqft2200 Residential, Seattle, WA 98121ActiveMLS ID #2532784, Adam Weissman. NWMLS as distributed by MLS GRID
- $650,0002 bd2 ba1k sqftConcord, Seattle, WA 98121ActiveMLS ID #2552429, Megan Blum. NWMLS as distributed by MLS GRID
- $799,0001 bd2 ba1.3k sqftBay Vista Condominium, Seattle, WA 98121ActiveMLS ID #2553823, Ann Stanford. NWMLS as distributed by MLS GRID
- $950,0002 bd2 ba1.3k sqftThe Vine, Seattle, WA 98121ActiveMLS ID #2534006, Alysan Long. NWMLS as distributed by MLS GRID
- $867,0002 bd2 ba1.1k sqftLuma Condominiums, Seattle, WA 98101ActiveMLS ID #2552305, Nicole Bailey. NWMLS as distributed by MLS GRID
- $850,0002 bd2 ba1.3k sqftThe Cosmopolitan, Seattle, WA 98101ActiveMLS ID #2515779, Nick Southard. NWMLS as distributed by MLS GRID
- $850,0002 bd2 ba1k sqftNexus, Seattle, WA 98101ActiveMLS ID #2520120, Qian Zhang. NWMLS as distributed by MLS GRID
- $699,0001 bd1 ba836 sqftInsignia, Seattle, WA 98121ActiveMLS ID #2523382, Luke Bartlett. NWMLS as distributed by MLS GRID
- $948,0001 bd1 ba915 sqftThe Emerald, Seattle, WA 98101ActiveMLS ID #2556853, Kyle Weber. NWMLS as distributed by MLS GRID
- $499,0002 bd2 ba1.3k sqftRoyal Crest Condominiums, Seattle, WA 98121ActiveMLS ID #2541716, Amy Hyden. NWMLS as distributed by MLS GRID
- $799,0002 bd2 ba1.3k sqftThe Cosmopolitan, Seattle, WA 98101ActiveMLS ID #2523317, Olga Dyckman. NWMLS as distributed by MLS GRID
- $799,0002 bd2 ba1.3k sqftCosmopolitan Condominium, Seattle, WA 98101ActiveMLS ID #2518395, Kayla Preston. NWMLS as distributed by MLS GRID
