Skip main navigation
Sold
  • Listed by: Windermere RE/Capitol Hill,Inc
    Bought with: John L. Scott, Inc.
    $530,000

    583 Battery Street #507N, Seattle, WA 98121

    1beds
    949sqft
    Condominium
    Built in 2016
    -- sqft lot
    $527,600 Zestimate®
    $558/sqft
    $3,999 Estimated rent

    Home value

    $527,600

    $491,000 - $570,000

    $3,999/mo

    Zestimate® history
    Loading
    Loading...

    Owner options

    List your home for rent

    $3,999/mo

    Rent Zestimate®

    Find your next renter with Zillow Rental Manager. Plus, with online applications, you can quickly screen prospective tenants – for free.

    Learn more

    $3,999/mo

    Rent Zestimate®

    Refinance and save

    $4,278/mo

    Est. payment

    Refinancing to a lower rate could help reduce your monthly payments and save thousands over the life of the loan.

    See today's rates

    $4,278/mo

    Est. payment

    Explore your selling options

    Work with a Zillow partner agent

    Leverage their expertise and Zillow's premium Showcase listings to get your home seen by more buyers.

    Get started

    List with your own agent

    Get your home in front of millions of buyers by listing it on Zillow.

    Learn how to do it

    Sell it yourself

    Take full control of how buyers see your home on Zillow by listing For Sale by Owner (FSBO).

    List your home

    What's special

    Luxury finishesFlexible and accommodating floor-planQuality hardwoodsSleek high-end minimalist cabinetryStainless steel appliancesQuartz counters
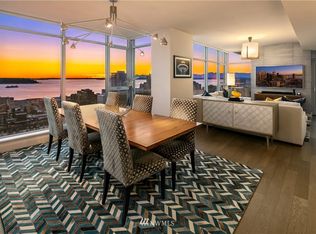
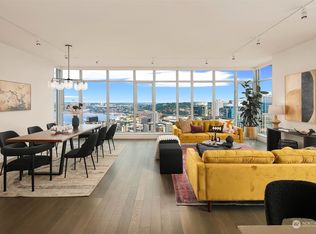
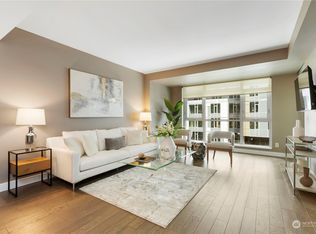
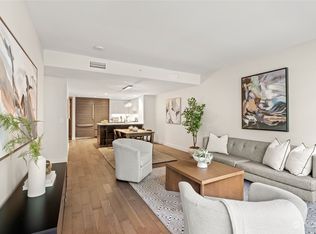
    Sprawling out across 950 sqft, this north-facing 1-bedroom + den unit at Insignia’s north tower lives large and offers a flexible and accommodating floor-plan that makes it easy to work from home. Unit and garage parking spot are on the same floor; get your steps in and skip the elevator! Interior boasts quality hardwoods, Quartz counters, stainless steel appliances & sleek high-end minimalist cabinetry. A large den off the entry easily doubles as guest room or flex space. Private covered balcony off living room with northern views is the perfect spot to relax with a book and cup of coffee. Insignia is known for its modern aesthetic, luxury finishes & resort-like amenities that make you feel like you’re on vacation every day. Helpful 24-hr concierge staff. 2 roof-top sky lounges with the best views in the city. 2-level gym with Peloton bikes, rowing machines, yoga and Pilates studios. Private movie theater. Spa with full size indoor swimming pool, hot tub, steam room and dry sauna. Pet retreat & grooming salon. Open air resident park with gas BBQ stations, heat lamps and lounging areas. NO RENTAL CAP! Fan of group fitness classes? Orange Theory is under the building & Core Power Yoga is across the street. Sushi By Scratch, Maiz, Fulcrum Coffee & Doce Donuts are just steps from your lobby door. Work out, then eat. 2 blocks from Amazon HQ, within walking distance of Whole Foods, Pike Place Market, Belltown, lower Queen Anne and everywhere you want to be.

    Zillow last checked:

    Listing updated:

    Listed by:

    Tracy Treseder,

    Windermere RE/Capitol Hill,Inc

    Bought with:

    Chandra Bhaskara, 114721

    John L. Scott, Inc.

    Lakshmi Ram, 26098

    John L. Scott, Inc.

    Source: NWMLS as distributed by MLS GRID,MLS#: 2501518MLS Logo

    Facts & features

    Interior

    Bedrooms & bathrooms
    • Bedrooms: 1
    • Bathrooms: 1
    • Full bathrooms: 1
    • Main level bathrooms: 1
    • Main level bedrooms: 1
    Primary bedroom
    • Level: Main
    Bathroom full
    • Level: Main
    Den office
    • Level: Main
    Dining room
    • Level: Main
    Entry hall
    • Level: Main
    Kitchen with eating space
    • Level: Main
    Living room
    • Level: Main
    Utility room
    • Level: Main
    Heating
    • Forced Air, High Efficiency (Unspecified), Electric, Natural Gas
    Cooling
    • Forced Air
    Appliances
    • Included: Dishwasher, Disposal, Dryer, Microwave, Refrigerator, Stove(s)/Range(s), Washer, Dishwasher(s), Dryer(s), Garbage Disposal, Microwave(s), Refrigerator(s), Washer(s), Water Heater: Central Boiler, Water Heater Location: Roof, Cooking-Gas, Dryer-Electric, Ice Maker
    • Laundry: Electric Dryer Hookup, Washer Hookup
    Features
    • Flooring: Ceramic Tile, Hardwood, Carpet
    • Windows: Insulated Windows, Coverings: roller shades
    • Has fireplace: No
    Interior area
    • Total structure area: 949
    • Total interior livable area: 949 sqft

    Property

    Parking
    • Total spaces: 1
    • Parking features: Common Garage
    • Has garage: Yes
    • Covered spaces: 1
    Features
    • Levels: One
    • Stories: 1
    • Entry location: Main
    • Patio & porch: Cooking-Gas, Dryer-Electric, Ice Maker, Insulated Windows, Primary Bathroom, Walk-In Closet(s), Washer, Water Heater
    • Spa features: Community
    • Has view: Yes
    • View description: City, Territorial
    Lot
    • Features: Corner Lot, Curbs, Paved, Sidewalk
    Details
    • Parcel number: 3589004150
    • Special conditions: Standard
    • Other equipment: Leased Equipment: None

    Construction

    Type & style
    • Home type: Condo
    • Architectural style: Modern,Condo (1 Level)
    • Property subtype: Condominium
    Materials
    • Brick, Cement/Concrete, Metal/Vinyl, Wood Siding
    • Roof: Built-Up,Flat
    Condition
    • Year built: 2016

    Utilities & green energy

    • Electric: Company: Seattle City Light
    • Water: Company: Covered by Insignia HOA
    • Utilities for property: Xfinity/Comcast, Xfinity/Comcast, Google Fiber, Wave, Century Link, Others
    Green energy
    • Energy efficient items: Insulated Windows

    Community & neighborhood

    Security
    • Security features: Security Service, Fire Sprinkler System
    Community
    • Community features: Cable TV, Clubhouse, Electric Car Charging Station, Elevator, Fitness Center, Game/Rec Rm, Garden Space, Lobby Entrance, Indoor Pool, Rooftop Deck, Sauna
    Location
    • Region: Seattle
    • Subdivision: Denny Triangle

    HOA & financial

    HOA
    • HOA fee: $1,085 monthly
    • Services included: Central Hot Water, Common Area Maintenance, Concierge, Earthquake Insurance, Gas, Security, See Remarks, Sewer, Water
    • Association phone: 206-706-8000

    Other

    Other facts
    • Listing terms: Conventional
    • Cumulative days on market: 36 days

    Price history

    DateEventPrice
    5/20/2026Sold$530,000-3.5%$558/sqft
    Source: NWMLS as distributed by MLS GRID #2501518 Report a problem
    5/8/2026Pending sale$549,000$579/sqft
    Source: NWMLS as distributed by MLS GRID #2501518 Report a problem
    4/30/2026Price change$549,000-3.5%$579/sqft
    Source: NWMLS as distributed by MLS GRID #2501518 Report a problem
    4/2/2026Listed for sale$569,000-30.3%$600/sqft
    Source: NWMLS as distributed by MLS GRID #2501518 Report a problem
    8/11/2017Sold$816,000+50%$860/sqft
    Source: NWMLS as distributed by MLS GRID #1160462 Report a problem
    6/13/2016Sold$544,000$573/sqft
    Source: Public Record Report a problem

    Public tax history

    YearProperty taxesTax assessment
    2025$6,153 +7.4%$616,000 -0.3%
    2024$5,727 -7.7%$618,000 -9.3%
    2023$6,208 +18%$681,000 +5.9%
    2022$5,261 -6.9%$643,000 +1.1%
    2021$5,654 -10.6%$636,000 -5.8%
    2020$6,322 -18.3%$675,000 -19.2%
    2019$7,742 +29.1%$835,000 +16%
    2018$5,997 +9.3%$720,000 +26.1%
    2017$5,489 $571,000 +14%
    2016-- $501,000

    Find assessor info on the county website

    Neighborhood: Denny Triangle

    Nearby schools

    GreatSchools rating
    Get a cash offer in 3 minutes
    Find out how much your home could sell for in as little as 3 minutes with a no-obligation cash offer.
    Estimated market value
    $527,600
    Get a cash offer in 3 minutes
    Find out how much your home could sell for in as little as 3 minutes with a no-obligation cash offer.
    Estimated market value
    $527,600