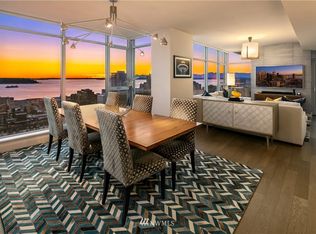
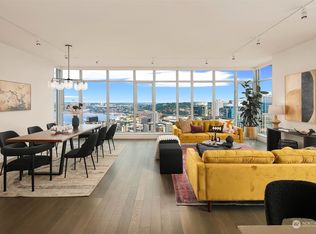
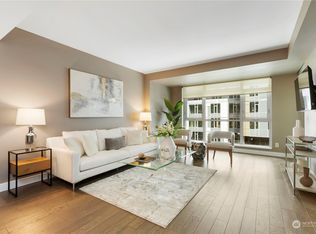
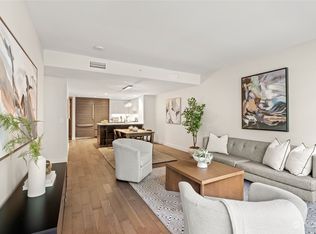
Indulge in elevated urban living with this modern 2-bedroom, 1.75-bath residence at Insignia, Seattle’s premier luxury condominium community. This sophisticated home showcases an open-concept design, a serene primary suite, and expansive windows framing stunning city and water views. Facing the tranquil courtyard, it offers the perfect balance of vibrancy and privacy. Two dedicated garage spaces and world-class amenities set Insignia apart: an indoor pool, sauna, rooftop terraces with unrivaled panoramas, lush garden retreats, and 24-hour concierge and security. Situated in the heart of Belltown, steps from Pike Place Market, the new waterfront park, and a short commute to South Lake Union, this is downtown living at its finest.
Sold
Listed by: Keller Williams Rlty Bellevue
Bought with: The Agency Northwest
$775,000
583 Battery Street #1202N, Seattle, WA 98121
2beds
1,119sqft
Condominium
Built in 2015
-- sqft lot
$769,800 Zestimate®
$693/sqft
$4,588 Estimated rent
Home value
$769,800
$716,000 - $831,000
$4,588/mo
Zestimate® history
Owner options
List your home for rent
$4,588/mo
Rent Zestimate®
Find your next renter with Zillow Rental Manager. Plus, with online applications, you can quickly screen prospective tenants – for free.
$4,588/mo
Rent Zestimate®
Refinance and save
$5,857/mo
Est. payment
Refinancing to a lower rate could help reduce your monthly payments and save thousands over the life of the loan.
$5,857/mo
Est. payment
Explore your selling options
Work with a Zillow partner agent
Leverage their expertise and Zillow's premium Showcase listings to get your home seen by more buyers.
Get startedList with your own agent
Get your home in front of millions of buyers by listing it on Zillow.
Learn how to do itSell it yourself
Take full control of how buyers see your home on Zillow by listing For Sale by Owner (FSBO).
List your homeWhat's special
Indoor poolSerene primary suiteOpen-concept designFacing the tranquil courtyardTwo dedicated garage spacesLush garden retreats
Zillow last checked:
Listing updated:
Listed by:
Maggie Sun,
Keller Williams Rlty Bellevue
Bought with:
Manu Vij, 112335
The Agency Northwest
Source: NWMLS as distributed by MLS GRID,MLS#: 2491113
Facts & features
Interior
Bedrooms & bathrooms
- Bedrooms: 2
- Bathrooms: 2
- Full bathrooms: 1
- 3/4 bathrooms: 1
- Main level bathrooms: 2
- Main level bedrooms: 2
Primary bedroom
- Level: Main
Bedroom
- Level: Main
Bathroom full
- Level: Main
Bathroom three quarter
- Level: Main
Dining room
- Level: Main
Entry hall
- Level: Main
Family room
- Level: Main
Kitchen with eating space
- Level: Main
Utility room
- Level: Main
Heating
- Forced Air, Electric, Natural Gas
Cooling
- Forced Air
Appliances
- Included: Dishwasher, Disposal, Dryer, Microwave, Refrigerator, Stove(s)/Range(s), Washer, Dishwasher(s), Dryer(s), Garbage Disposal, Microwave(s), Refrigerator(s), Washer(s), Cooking-Gas, Dryer-Electric
- Laundry: Electric Dryer Hookup, Washer Hookup
Features
- Flooring: Ceramic Tile, Hardwood, Carpet
- Windows: Insulated Windows
- Has fireplace: No
Interior area
- Total structure area: 1,119
- Total interior livable area: 1,119 sqft
Property
Parking
- Total spaces: 2
- Parking features: Common Garage
- Has garage: Yes
- Covered spaces: 2
Features
- Levels: One
- Stories: 1
- Entry location: Main
- Patio & porch: Cooking-Gas, Dryer-Electric, Insulated Windows, Primary Bathroom, Sprinkler System, Washer
- Spa features: Community
- Has view: Yes
- View description: City, Lake, Mountain(s), Ocean, Sound, Territorial
- Has water view: Yes
- Water view: Lake,Ocean,Sound
Lot
- Features: Curbs, Paved, Sidewalk
Details
- Parcel number: 3589005000
- Special conditions: Standard
Construction
Type & style
- Home type: Condo
- Architectural style: Condo (1 Level)
- Property subtype: Condominium
Materials
- Brick, Cement/Concrete, Metal/Vinyl
- Roof: Flat
Condition
- Year built: 2015
- Major remodel year: 2015
Utilities & green energy
- Electric: Company: Seattle City Light
- Sewer: Company: HOA
- Water: Company: HOA
Green energy
- Energy efficient items: Insulated Windows
Community & neighborhood
Security
- Security features: Security Service, Fire Sprinkler System
Community
- Community features: Cable TV, Clubhouse, Elevator, Fitness Center, Game/Rec Rm, Garden Space, Gated, Lobby Entrance, Indoor Pool, Rooftop Deck, Sauna
Location
- Region: Seattle
- Subdivision: Denny Triangle
HOA & financial
HOA
- HOA fee: $1,247 monthly
- Services included: Central Hot Water, Common Area Maintenance, Concierge, Earthquake Insurance, Gas, Security, Sewer, Water
Other
Other facts
- Listing terms: Conventional
- Cumulative days on market: 170 days
Price history
| Date | Event | Price |
|---|---|---|
| 4/21/2026 | Sold | $775,000-8.1%$693/sqft |
Source:  NWMLS as distributed by MLS GRID #2491113 Report a problem NWMLS as distributed by MLS GRID #2491113 Report a problem | ||
| 4/1/2026 | Pending sale | $843,500$754/sqft |
Source: NWMLS as distributed by MLS GRID #2491113 Report a problem | ||
| 3/11/2026 | Listed for sale | $843,500+2.5%$754/sqft |
Source: NWMLS as distributed by MLS GRID #2491113 Report a problem | ||
| 7/14/2016 | Sold | $823,000$735/sqft |
Source: Public Record Report a problem | ||
Public tax history
| Year | Property taxes | Tax assessment |
|---|---|---|
| 2025 | $8,768 +6.7% | $880,000 -1% |
| 2024 | $8,219 -10.1% | $889,000 -11.5% |
| 2023 | $9,141 +14.6% | $1,005,000 +2.9% |
| 2022 | $7,973 -3.3% | $977,000 +5.2% |
| 2021 | $8,241 -6.5% | $929,000 -1.5% |
| 2020 | $8,817 -17.3% | $943,000 -18.1% |
| 2019 | $10,668 +23.9% | $1,152,000 +11.3% |
| 2018 | $8,607 +4.3% | $1,035,000 +20.3% |
| 2017 | $8,252 | $860,000 +17.6% |
| 2016 | -- | $731,000 |
Find assessor info on the county website
Neighborhood: Denny Triangle
Nearby schools
GreatSchools rating
- 3/10Lowell Elementary SchoolGrades: PK-5Distance: 1.3 mi
- 5/10Edmonds S. Meany Middle SchoolGrades: 6-8Distance: 1.8 mi
- 8/10Garfield High SchoolGrades: 9-12Distance: 2.1 mi
Schools provided by the listing agent
- Elementary: Lowell
- Middle: Meany Mid
- High: Garfield High
Source: NWMLS as distributed by MLS GRID. This data may not be complete. We recommend contacting the local school district to confirm school assignments for this home.
Get a cash offer in 3 minutes
Find out how much your home could sell for in as little as 3 minutes with a no-obligation cash offer.
Estimated market value
$769,800
Get a cash offer in 3 minutes
Find out how much your home could sell for in as little as 3 minutes with a no-obligation cash offer.
Estimated market value
$769,800
- Washington
- King County
- Seattle
- 98121
- Denny Triangle
- 583 Battery Street Unit 1202N
Nearby cities
Nearby neighborhoods
Nearby zip codes
Other Seattle Topics
