Skip main navigation
Sold
  • Listed by: Windermere Real Estate Co. • Kim O. Dales
    Bought with: Rockwell Realty LLC
    $1,020,000

    583 Battery Street #2103N, Seattle, WA 98121

    2beds
    1,036sqft
    Multi Family, Condominium
    Built in 2016
    -- sqft lot
    $921,400 Zestimate®
    $985/sqft
    $4,160 Estimated rent

    Home value

    $921,400

    $848,000 - $995,000

    $4,160/mo

    Zestimate® history
    Loading
    Loading...

    Owner options

    List your home for rent

    $4,160/mo

    Rent Zestimate®

    Find your next renter with Zillow Rental Manager. Plus, with online applications, you can quickly screen prospective tenants – for free.

    Learn more

    $4,160/mo

    Rent Zestimate®

    Refinance and save

    $7,740/mo

    Est. payment

    Refinancing to a lower rate could help reduce your monthly payments and save thousands over the life of the loan.

    See today's rates

    $7,740/mo

    Est. payment

    Explore your selling options

    Work with a Zillow partner agent

    Leverage their expertise and Zillow's premium Showcase listings to get your home seen by more buyers.

    Get started

    List with your own agent

    Get your home in front of millions of buyers by listing it on Zillow.

    Learn how to do it

    Sell it yourself

    Take full control of how buyers see your home on Zillow by listing For Sale by Owner (FSBO).

    List your home

    What's special

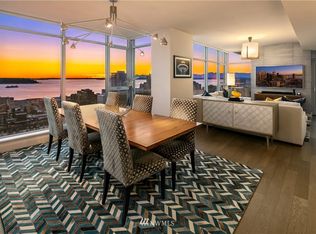
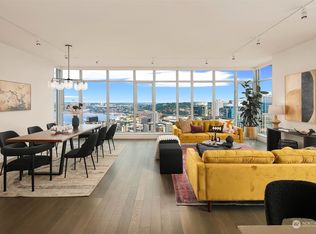
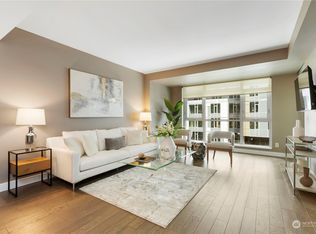
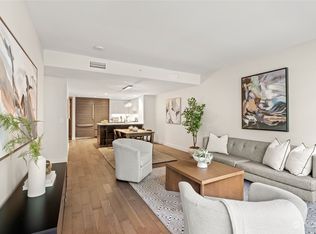
    Stunning panoramic vistas, encapsulating the Sound, the iconic Space Needle, & Lake Union, define the backdrop of this 2-bed, 2-bath condo in Insignia. With floor-to-ceiling windows & a covered deck, indoor/outdoor living is a snap. Hardwood floors, a meticulously designed kitchen featuring an inviting eating bar, & dedicated dining space. Both bedrooms boast walk-in closets equipped with closet systems. The luxurious primary bath has marble counters, dual sinks, & a walk-in shower. Amenities include a 24-hour concierge, theater, lap pool & spa, fitness center, rooftop deck, entertainment room & a convenient dog run. Two secure parking spots & a designated storage space. With a Walkscore of 99, every convenience is on your doorstep.

    Zillow last checked:

    Listing updated:

    Listed by:

    Kim O. Dales,

    Windermere Real Estate Co.,

    Sally Tafft,

    Windermere Real Estate Co.

    Bought with:

    Woody Munk, 136328

    Rockwell Realty LLC

    Source: NWMLS as distributed by MLS GRID,MLS#: 2227411MLS Logo

    Facts & features

    Interior

    Bedrooms & bathrooms
    • Bedrooms: 2
    • Bathrooms: 2
    • Full bathrooms: 1
    • 3/4 bathrooms: 1
    • Main level bathrooms: 2
    • Main level bedrooms: 2
    Heating
    • 90%+ High Efficiency, Forced Air, Electric
    Cooling
    • 90%+ High Efficiency, Forced Air
    Appliances
    • Included: Dishwasher(s), Dryer(s), Disposal, Microwave(s), Refrigerator(s), Stove(s)/Range(s), Washer(s), Garbage Disposal, Water Heater: Central boiler, Cooking-Gas, Dryer-Electric, Washer
    • Laundry: Electric Dryer Hookup, Washer Hookup
    Features
    • Flooring: Ceramic Tile, Engineered Hardwood, Carpet
    • Windows: Insulated Windows, Coverings: Blinds
    • Has fireplace: No
    Interior area
    • Total structure area: 1,036
    • Total interior livable area: 1,036 sqft

    Property

    Parking
    • Total spaces: 2
    • Parking features: Common Garage
    • Has garage: Yes
    Features
    • Levels: One
    • Stories: 1
    • Entry location: Main
    • Patio & porch: Balcony/Deck/Patio, Ceramic Tile, Cooking-Gas, Dryer-Electric, Wall to Wall Carpet, Washer, Water Heater
    • Has view: Yes
    • View description: City, Sound, Territorial
    • Has water view: Yes
    • Water view: Sound
    Lot
    • Features: Curbs, Paved, Sidewalk
    Details
    • Parcel number: 3589005730
    • Special conditions: Standard

    Construction

    Type & style
    • Home type: MultiFamily
    • Architectural style: Condo (1 Level)
    • Property subtype: Multi Family, Condominium
    Materials
    • Cement/Concrete, Metal/Vinyl
    • Roof: Flat
    Condition
    • Year built: 2016
    • Major remodel year: 2016

    Utilities & green energy

    Green energy
    • Energy efficient items: Insulated Windows

    Community & HOA

    Community
    • Features: Athletic Court, Cable TV, Clubhouse, Electric Car Charging Station, Elevator, Fitness Center, Game/Rec Rm, Lobby Entrance, Indoor Pool, Rooftop Deck, Sauna
    • Security: Fire Sprinkler System
    • Subdivision: Belltown
    HOA
    • Services included: Cable TV, Central Hot Water, Common Area Maintenance, Concierge, Earthquake Insurance, Gas, Sewer, Water
    • HOA fee: $1,281 monthly
    Location
    • Region: Seattle

    Financial & listing details

    • Price per square foot: $985/sqft
    • Tax assessed value: $1,029,000
    • Annual tax amount: $9,901
    • Date on market: 4/23/2024
    • Cumulative days on market: 820 days
    • Listing terms: Conventional
    • Inclusions: Dishwasher(s), Dryer(s), Garbage Disposal, Microwave(s), Refrigerator(s), Stove(s)/Range(s), Washer(s)
    • Total actual rent: 3900

    Price history

    DateEventPrice
    8/28/2024Sold$1,020,000-2.4%$985/sqft
    Source: NWMLS as distributed by MLS GRID #2227411 Report a problem
    7/13/2024Pending sale$1,045,000$1,009/sqft
    Source: NWMLS as distributed by MLS GRID #2227411 Report a problem
    6/14/2024Price change$1,045,000-2.2%$1,009/sqft
    Source: NWMLS as distributed by MLS GRID #2227411 Report a problem
    6/8/2024Listed for sale$1,068,000+18.4%$1,031/sqft
    Source: NWMLS as distributed by MLS GRID #2227411 Report a problem
    8/8/2016Sold$901,700$870/sqft
    Source: Public Record Report a problem

    Public tax history

    YearProperty taxesTax assessment
    2025$10,245 +3%$1,029,000 -4.5%
    2024$9,947 +0.5%$1,077,000 -1.1%
    2023$9,901 +18.4%$1,089,000 +6.2%
    2022$8,363 -4.1%$1,025,000 +4.3%
    2021$8,718 -4.7%$983,000 +0.5%
    2020$9,143 -19.6%$978,000 -20.4%
    2019$11,369 +22.8%$1,228,000 +10.2%
    2018$9,262 +10.1%$1,114,000 +27%
    2017$8,415 $877,000 +12.9%
    2016-- $777,000
    Find assessor info on the county website

    Neighborhood: Denny Triangle

    Nearby schools

    GreatSchools rating
    Schools provided by the listing agent
    • Elementary: Lowell
    • Middle: Meany Mid
    • High: Garfield High

    Source: NWMLS as distributed by MLS GRID. This data may not be complete. We recommend contacting the local school district to confirm school assignments for this home.

    Get a cash offer in 3 minutes
    Find out how much your home could sell for in as little as 3 minutes with a no-obligation cash offer.
    Estimated market value
    $921,400
    Get a cash offer in 3 minutes
    Find out how much your home could sell for in as little as 3 minutes with a no-obligation cash offer.
    Estimated market value
    $921,400