This incredible 5-bedroom, 4-bath corner-lot single-family home is located just 5 minutes from beautiful Lake Minneola. Even better, the property offers extra privacy with no neighbor on one side and no rear neighbors — allowing you to enjoy breathtaking sunrises every morning. The popular Willow floor plan features an exceptionally open-concept design, perfect for entertaining, with an oversized kitchen island, spacious pantry, and expansive living area. The first floor includes a private guest suite, while upstairs offers a large loft ideal for flexible living, a media room, or play area. The owner’s retreat boasts generous square footage, a luxurious en-suite bath, and a large walk-in closet. All secondary bedrooms are spacious with ample closet space, making every room equally desirable. A thoughtfully designed bathroom layout with separated double sinks and a private tub/toilet area makes busy mornings much more convenient for the whole family. An additional upstairs bathroom adds even more functionality. This home has been lightly used over the past few years as a second home for seasonal owners, making it feel exceptionally well maintained and barely lived in. Conveniently located just 40 minutes from Downtown Orlando and approximately 40 minutes from Walt Disney World, this home offers the perfect balance of comfort, privacy, and accessibility. Schedule your private showing today before it’s gone!
Sold for $390,000
Zestimate®
$390,000
583 BLACK EAGLE DRIVE, GROVELAND, FL 34736
5beds
2,767sqft
Single Family Residence
Built in 2020
7,622 Square Feet Lot
$390,000 Zestimate®
$141/sqft
$2,729 Estimated rent
Home value
$390,000
$371,000 - $410,000
$2,729/mo
Zestimate® history
Owner options
List your home for rent
$2,729/mo
Rent Zestimate®
Find your next renter with Zillow Rental Manager. Plus, with online applications, you can quickly screen prospective tenants – for free.
$2,729/mo
Rent Zestimate®
Refinance and save
$2,693/mo
Est. payment
Refinancing to a lower rate could help reduce your monthly payments and save thousands over the life of the loan.
$2,693/mo
Est. payment
Explore your selling options
Work with a Zillow partner agent
Leverage their expertise and Zillow's premium Showcase listings to get your home seen by more buyers.
Get startedList with your own agent
Get your home in front of millions of buyers by listing it on Zillow.
Learn how to do itSell it yourself
Take full control of how buyers see your home on Zillow by listing For Sale by Owner (FSBO).
List your homeWhat's special
Exceptionally open-concept designOversized kitchen islandSpacious pantryLuxurious en-suite bathAdditional upstairs bathroomLarge walk-in closet
Zillow last checked:
Listing updated:
Listed by:
Yukey Hoo 407-937-8888,
U KEY REALTY 407-937-8888
Bought with:
John Medeiros LLC, 3622001
KELLER WILLIAMS REALTY AT THE PARKS
Source: Stellar MLS,MLS#: O6410601 Originating MLS: Orlando Regional
Originating MLS: Orlando Regional
Facts & features
Interior
Bedrooms & bathrooms
- Bedrooms: 5
- Bathrooms: 4
- Full bathrooms: 3
- 1/2 bathrooms: 1
Primary bedroom
- Features: Walk-In Closet(s)
- Level: Second
- Area: 180 Square Feet
- Dimensions: 12x15
Bedroom 1
- Features: Built-in Closet
- Level: First
- Area: 132 Square Feet
- Dimensions: 11x12
Bedroom 2
- Features: Built-in Closet
- Level: Second
- Area: 120 Square Feet
- Dimensions: 10x12
Bedroom 3
- Features: Built-in Closet
- Level: Second
- Area: 132 Square Feet
- Dimensions: 11x12
Bedroom 4
- Features: Walk-In Closet(s)
- Level: Second
- Area: 132 Square Feet
- Dimensions: 11x12
Kitchen
- Level: First
- Area: 190 Square Feet
- Dimensions: 10x19
Living room
- Level: First
- Area: 304 Square Feet
- Dimensions: 16x19
Heating
- Central
Cooling
- Central Air
Appliances
- Included: Convection Oven, Dishwasher, Disposal, Dryer, Electric Water Heater, Microwave, Refrigerator, Washer
- Laundry: Laundry Room
Features
- Kitchen/Family Room Combo, Open Floorplan, PrimaryBedroom Upstairs, Smart Home, Stone Counters, Walk-In Closet(s)
- Flooring: Carpet, Ceramic Tile
- Has fireplace: No
Interior area
- Total structure area: 8,000
- Total interior livable area: 2,767 sqft
Property
Parking
- Total spaces: 2
- Parking features: Garage
- Garage spaces: 2
Features
- Levels: Two
- Stories: 2
- Exterior features: Irrigation System, Sprinkler Metered
Lot
- Size: 7,622 Square Feet
Details
- Parcel number: 092225004000036900
- Special conditions: None
Construction
Type & style
- Home type: SingleFamily
- Property subtype: Single Family Residence
Materials
- Stucco
- Foundation: Slab
- Roof: Shingle
Condition
- New construction: No
- Year built: 2020
Utilities & green energy
- Sewer: Public Sewer
- Water: Public
- Utilities for property: Electricity Connected, Sewer Connected, Sprinkler Meter, Water Connected
Community & HOA
Community
- Pet fee: $0 monthly
- Subdivision: EAGLE POINTE PH III SUB
HOA
- Has HOA: Yes
- HOA fee: $33 monthly
- HOA name: sentry Management
Location
- Region: Groveland
Financial & listing details
- Price per square foot: $141/sqft
- Tax assessed value: $368,057
- Annual tax amount: $6,920
- Date on market: 5/24/2026
- Cumulative days on market: 15 days
- Ownership: Fee Simple
- Total actual rent: 0
- Electric utility on property: Yes
- Road surface type: Concrete
Price history
| Date | Event | Price |
|---|---|---|
| 7/7/2026 | Sold | $390,000-2%$141/sqft |
Source:  Stellar MLS #O6410601 Report a problem Stellar MLS #O6410601 Report a problem | ||
| 6/8/2026 | Pending sale | $398,000$144/sqft |
Source: Stellar MLS #O6410601 Report a problem | ||
| 5/25/2026 | Listed for sale | $398,000-13.5%$144/sqft |
Source: Stellar MLS #O6410601 Report a problem | ||
| 8/2/2024 | Listing removed | -- |
Source: Stellar MLS #O6172833 Report a problem | ||
| 7/16/2024 | Price change | $459,990-2.8%$166/sqft |
Source: Stellar MLS #O6172833 Report a problem | ||
| 2/8/2024 | Price change | $473,000-1.3%$171/sqft |
Source: Stellar MLS #O6172833 Report a problem | ||
| 1/24/2024 | Listed for sale | $479,000+58.2%$173/sqft |
Source: Stellar MLS #O6172833 Report a problem | ||
| 5/27/2021 | Sold | $302,700+1.7%$109/sqft |
Source: Public Record Report a problem | ||
| 8/21/2020 | Listing removed | $297,505$108/sqft |
Source: Taylor Morrison Report a problem | ||
| 8/1/2020 | Price change | $297,505+0.7%$108/sqft |
Source: Taylor Morrison Report a problem | ||
| 7/1/2020 | Listed for sale | $295,505$107/sqft |
Source: Taylor Morrison Report a problem | ||
Public tax history
| Year | Property taxes | Tax assessment |
|---|---|---|
| 2025 | $6,920 -5% | $368,057 -6% |
| 2024 | $7,286 +6.7% | $391,540 +10% |
| 2023 | $6,827 +14.1% | $355,950 +10% |
| 2022 | $5,984 +41.7% | $323,596 +38% |
| 2021 | $4,223 +539.4% | $234,554 +541.7% |
| 2020 | $660 -4.5% | $36,550 |
| 2019 | $691 | $36,550 |
Find assessor info on the county website
Neighborhood: 34736
Nearby homes
- $389,4005 bd3 ba2.3k sqft585 Black Eagle Dr, Groveland, FL 34736Off Market
- $368,5004 bd3 ba2.1k sqft587 Black Eagle Dr, Groveland, FL 34736Off Market
- $388,4005 bd3 ba2.7k sqft582 Black Eagle Dr, Groveland, FL 34736Off Market
- $360,0005 bd3 ba2.3k sqft584 Black Eagle Dr, Groveland, FL 34736Sold
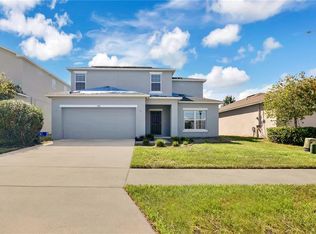
- $362,1004 bd2 ba2.2k sqft580 Black Eagle Dr, Groveland, FL 34736Off Market
- $313,3003 bd2 ba1.5k sqft586 Black Eagle Dr, Groveland, FL 34736Off Market
- $362,5004 bd3 ba2k sqft578 Black Eagle Dr, Groveland, FL 34736Off Market
- $382,0004 bd2 ba1.7k sqft591 Black Eagle Dr, Groveland, FL 34736Sold
Nearby schools
GreatSchools rating
- 2/10Groveland Elementary SchoolGrades: PK-5Distance: 2.8 mi
- 4/10Gray Middle SchoolGrades: 6-8Distance: 3.2 mi
- 4/10South Lake High SchoolGrades: 9-12Distance: 0.6 mi
Get a cash offer in 3 minutes
Find out how much your home could sell for in as little as 3 minutes with a no-obligation cash offer.
Estimated market value
$390,000
Get a cash offer in 3 minutes
Find out how much your home could sell for in as little as 3 minutes with a no-obligation cash offer.
Estimated market value
$390,000
- Florida
- Lake County
- Groveland
- 34736
- 583 BLACK EAGLE DRIVE
Nearby cities
Nearby zip codes
Other Groveland Topics
