Your Happily Ever After starts right here! Welcome to this incredible home that is sure to impress from the moment you arrive. Upon entering, instantly notice all of the sunlight streaming in and welcoming you inside. A freshly painted interior with brand new carpet- there is nothing for you to do besides move right in! 9' ceilings throughout and gorgeous plantation shutters on the main level create a bright and open layout with a timeless aesthetic appeal. The sprawling family room features a fireplace and a door leading out to your private patio, seamlessly blending indoor and outdoor living spaces. Enjoy grilling or sipping your morning coffee here. The kitchen boasts rich hardwood floors, stainless steel appliances and an abundance of cabinets. The connected dining room also has hardwood floors and overlooks the lush front yard. Completing the first floor is a half bath, laundry closet and large storage space. Next, make your way upstairs to find the exceptional primary bedroom with a vaulted ceiling, large walk-in closet, additional closet and private en suite bathroom with dual vanities. The 2nd bedroom is equally impressive and also functions as a primary suite with its' own bathroom and large walk-in closet as well. Plus, there is a cozy loft for even more living space. 2 car garage and TONS of updates, including: new roof, carpet, dishwasher, microwave, stove, shutters & blinds, newer HVAC, dryer, washing machine, water heater, reverse osmosis system, water softener, app/wifi enabled garage door opener and more! WOW! Located in the highly sought after Holiday Park, a nature-centric neighborhood that will make every day feel like you are on vacation! Enjoy the private beach and glistening shores of Wooster Lake, winding streetscapes, various walking paths, park, gazebo and BBQ grills. Truly a REMARKABLE area with a peaceful setting that is still close to modern amenities and thoroughfares. Perfect proximity to endless shopping, dining, entertainment, golf, the Metra, you name it! Make this DREAM home yours and indulge in the lifestyle you deserve!
Closed
$241,000
583 Blue Springs Dr #583, Fox Lake, IL 60020
2beds
1,540sqft
Condominium, Single Family Residence
Built in 2003
-- sqft lot
$266,200 Zestimate®
$156/sqft
$2,814 Estimated rent
Home value
$266,200
$253,000 - $280,000
$2,814/mo
Zestimate® history
Owner options
List your home for rent
$2,814/mo
Rent Zestimate®
Find your next renter with Zillow Rental Manager. Plus, with online applications, you can quickly screen prospective tenants – for free.
$2,814/mo
Rent Zestimate®
Refinance and save
$2,178/mo
Est. payment
Refinancing to a lower rate could help reduce your monthly payments and save thousands over the life of the loan.
$2,178/mo
Est. payment
Explore your selling options
Work with a Zillow partner agent
Leverage their expertise and Zillow's premium Showcase listings to get your home seen by more buyers.
Get startedList with your own agent
Get your home in front of millions of buyers by listing it on Zillow.
Learn how to do itSell it yourself
Take full control of how buyers see your home on Zillow by listing For Sale by Owner (FSBO).
List your homeWhat's special
Zillow last checked:
Listing updated:
Listed by:
Sherri Esenberg 847-359-4600,
Berkshire Hathaway HomeServices Starck Real Estate
Bought with:
Carol Porter, CSC
Baird & Warner
Source: MRED as distributed by MLS GRID,MLS#: 12153517
Facts & features
Interior
Bedrooms & bathrooms
- Bedrooms: 2
- Bathrooms: 3
- Full bathrooms: 2
- 1/2 bathrooms: 1
Rooms
- Room types: Foyer, Loft
Primary bedroom
- Features: Flooring (Carpet), Bathroom (Full)
- Level: Second
- Area: 224 Square Feet
- Dimensions: 16X14
Bedroom 2
- Features: Flooring (Carpet)
- Level: Second
- Area: 196 Square Feet
- Dimensions: 14X14
Dining room
- Features: Flooring (Hardwood)
- Level: Main
- Area: 90 Square Feet
- Dimensions: 10X9
Foyer
- Features: Flooring (Hardwood)
- Level: Main
- Area: 64 Square Feet
- Dimensions: 8X8
Kitchen
- Features: Kitchen (Eating Area-Breakfast Bar, Pantry-Closet), Flooring (Hardwood)
- Level: Main
- Area: 80 Square Feet
- Dimensions: 10X8
Laundry
- Features: Flooring (Other)
- Level: Main
- Area: 28 Square Feet
- Dimensions: 7X4
Living room
- Features: Flooring (Carpet)
- Level: Main
- Area: 320 Square Feet
- Dimensions: 20X16
Loft
- Features: Flooring (Carpet)
- Level: Second
- Area: 49 Square Feet
- Dimensions: 7X7
Heating
- Natural Gas, Forced Air
Cooling
- Central Air
Appliances
- Included: Range, Microwave, Dishwasher, Refrigerator, Washer, Dryer, Disposal, Stainless Steel Appliance(s), Humidifier
- Laundry: Washer Hookup, Main Level, In Unit
Features
- Cathedral Ceiling(s), Storage, Walk-In Closet(s)
- Flooring: Hardwood
- Windows: Screens
- Basement: None
- Number of fireplaces: 1
- Fireplace features: Attached Fireplace Doors/Screen, Gas Log, Gas Starter, Living Room
Interior area
- Total structure area: 0
- Total interior livable area: 1,540 sqft
Property
Parking
- Total spaces: 2
- Parking features: Asphalt, Garage Door Opener, On Site, Garage Owned, Attached, Garage
- Attached garage spaces: 2
- Has uncovered spaces: Yes
Accessibility
- Accessibility features: No Disability Access
Features
- Patio & porch: Patio
Lot
- Features: Landscaped, Water Rights
Details
- Parcel number: 05231180170000
- Special conditions: None
- Other equipment: Water-Softener Owned, Ceiling Fan(s)
Construction
Type & style
- Home type: Condo
- Property subtype: Condominium, Single Family Residence
Materials
- Aluminum Siding
- Foundation: Concrete Perimeter
- Roof: Asphalt
Condition
- New construction: No
- Year built: 2003
Utilities & green energy
- Electric: Circuit Breakers
- Sewer: Public Sewer
- Water: Public
Community & HOA
Community
- Security: Fire Sprinkler System, Carbon Monoxide Detector(s)
- Subdivision: Cambridge At Holiday Park
HOA
- Has HOA: Yes
- Amenities included: Bike Room/Bike Trails, Park, Picnic Area, Trail(s)
- Services included: Insurance, Exterior Maintenance, Lawn Care, Snow Removal
- HOA fee: $237 monthly
Location
- Region: Fox Lake
Financial & listing details
- Price per square foot: $156/sqft
- Annual tax amount: $4,265
- Date on market: 9/12/2024
- Listing terms: Cash
- Ownership: Condo
- Has irrigation water rights: Yes
Price history
| Date | Event | Price |
|---|---|---|
| 10/7/2024 | Sold | $241,000-3.6%$156/sqft |
Source:  MRED as distributed by MLS GRID #12153517 Report a problem MRED as distributed by MLS GRID #12153517 Report a problem | ||
| 9/20/2024 | Contingent | $250,000$162/sqft |
Source: MRED as distributed by MLS GRID #12153517 Report a problem | ||
| 9/12/2024 | Listed for sale | $250,000+92.3%$162/sqft |
Source: MRED as distributed by MLS GRID #12153517 Report a problem | ||
| 5/20/2016 | Sold | $130,000-3.3%$84/sqft |
Source: MRED as distributed by MLS GRID #09164081 Report a problem | ||
| 4/8/2016 | Pending sale | $134,500$87/sqft |
Source: CENTURY 21 Affiliated #09164081 Report a problem | ||
| 3/14/2016 | Listed for sale | $134,500$87/sqft |
Source: CENTURY 21 Affiliated #09164081 Report a problem | ||
Public tax history
Tax history is unavailable.
Find assessor info on the county website
Neighborhood: 60020
Nearby homes
- $273,4002 bd3 ba1.3k sqft541 Blue Springs Dr, Fox Lake, IL 60020Off Market
- $228,5102 bd3 ba1.5k sqft461 Blue Springs Dr, Fox Lake, IL 60020Sold
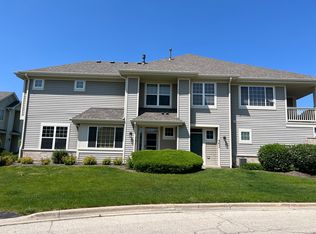
- $241,000-- bd2 ba759 sqft583 Blue Springs Dr, Fox Lake, IL 60020Sold
- $242,000-- bd2 ba1.3k sqft463 Blue Springs Dr, Fox Lake, IL 60020Off Market
- $271,8003 bd3 ba1.5k sqft593 Blue Springs Dr, Fox Lake, IL 60020Off Market
- $290,2003 bd3 ba1.7k sqft471 Blue Springs Dr, Fox Lake, IL 60020Off Market
- $210,7002 bd2 ba991 sqft453 Blue Springs Dr, Fox Lake, IL 60020Off Market
- $264,400-- bd2 ba1.5k sqft455 Blue Springs Dr, Fox Lake, IL 60020Off Market
- $268,100-- bd2 ba1.5k sqft473 Blue Springs Dr, Fox Lake, IL 60020Off Market
Nearby schools
GreatSchools rating
- NABig Hollow Primary SchoolGrades: PK-1Distance: 1.4 mi
- 7/10Big Hollow Middle SchoolGrades: 5-8Distance: 1.5 mi
- 3/10Grant Community High SchoolGrades: 9-12Distance: 1.8 mi
Schools provided by the listing agent
- Elementary: Big Hollow Primary School
- Middle: Big Hollow Middle School
- High: Grant Community High School
- District: 38
Source: MRED as distributed by MLS GRID. This data may not be complete. We recommend contacting the local school district to confirm school assignments for this home.
Get a cash offer in 3 minutes
Find out how much your home could sell for in as little as 3 minutes with a no-obligation cash offer.
Estimated market value
$266,200
Get a cash offer in 3 minutes
Find out how much your home could sell for in as little as 3 minutes with a no-obligation cash offer.
Estimated market value
$266,200
- Illinois
- Lake County
- Fox Lake
- 60020
- 583 Blue Springs Dr Unit 583
Nearby cities
Nearby zip codes
Other Fox Lake Topics
