Skip main navigation
Closed
  • $1,719,000

    583 Carl Sanders Dr, Acworth, GA 30101

    5beds
    7,803sqft
    Single Family Residence, Residential
    Built in 2024
    0.72 Acres Lot
    $1,713,300 Zestimate®
    $220/sqft
    $6,217 Estimated rent

    Home value

    $1,713,300

    $1.56M - $1.87M

    $6,217/mo

    Zestimate® history
    Loading
    Loading...

    Owner options

    List your home for rent

    $6,217/mo

    Rent Zestimate®

    Find your next renter with Zillow Rental Manager. Plus, with online applications, you can quickly screen prospective tenants – for free.

    Learn more

    $6,217/mo

    Rent Zestimate®

    Refinance and save

    $13,565/mo

    Est. payment

    Refinancing to a lower rate could help reduce your monthly payments and save thousands over the life of the loan.

    See today's rates

    $13,565/mo

    Est. payment

    Explore your selling options

    Work with a Zillow partner agent

    Leverage their expertise and Zillow's premium Showcase listings to get your home seen by more buyers.

    Get started

    List with your own agent

    Get your home in front of millions of buyers by listing it on Zillow.

    Learn how to do it

    Sell it yourself

    Take full control of how buyers see your home on Zillow by listing For Sale by Owner (FSBO).

    List your home

    What's special

    Peaceful golf-course viewsProfessionally landscaped groundsOpen-air deckGleaming hardwoodsCovered front porchPrivate office with fireplaceHorseshoe driveway
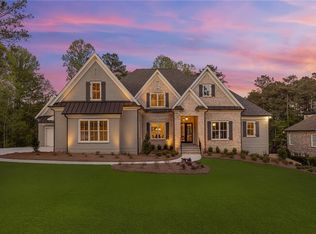
    Set on one of the rarest golf-course placements in Governors Towne Club, this custom-built home is uniquely positioned between holes #5 and #6—taking in sweeping views of #5 out front and the tee for #6 just beyond the rear outdoor living spaces. A painted-brick façade, stately arched entry, and tongue-and-groove ceilings introduce the craftsmanship, while gleaming hardwoods flow into a soaring coffered-ceiling great room with fireplace. The gourmet kitchen features an oversized quartz island, pro-grade range and hood, walk-in pantry, and a butler’s pantry that connects seamlessly to the formal dining room. The main level also offers a private office with fireplace, plus an opulent primary suite with porch access, dual custom closets, soaking tub, and a frameless shower. Every bedroom is a large private en-suite with full bathrooms and walk-in closets. Outdoor living is the headline here: covered front porch, screened rear porch, open-air deck, and a covered terrace—intentionally designed for total privacy (yes, “birthday suit-ready”)—paired with peaceful golf-course views. A horseshoe driveway, 3-car garage, and professionally landscaped grounds complete the setting. Built by a highly reputable local builder, the seller is including the $30,000 Governors Towne Club initiation fee, opening the door to a vibrant social membership with resort-style pool and waterslide, full-service spa and fitness center, tennis and pickleball courts, clubhouse dining, year-round social events, and 24/7 gated security with a staffed guardhouse.

    Zillow last checked:

    Listing updated:

    Listing Provided by:

    Allen Burleson,

    Virtual Properties Realty.Net, LLC. 770-495-5050

    Bought with:

    Brandi Mathieu, 393749

    T.A. Mathieu Realty, LLC

    Source: FMLS GA,MLS#: 7714333MLS Logo

    Facts & features

    Interior

    Bedrooms & bathrooms
    • Bedrooms: 5
    • Bathrooms: 6
    • Full bathrooms: 5
    • 1/2 bathrooms: 1
    • Main level bathrooms: 1
    • Main level bedrooms: 1
    Primary bedroom
    • Features: Master on Main, Oversized Master
    • Level: Master on Main, Oversized Master
    Bedroom
    • Features: Master on Main, Oversized Master
    Primary bathroom
    • Features: Double Vanity, Separate His/Hers, Separate Tub/Shower, Soaking Tub
    Dining room
    • Features: Seats 12+, Separate Dining Room
    Kitchen
    • Features: Cabinets Stain, Keeping Room, Kitchen Island, Pantry Walk-In, Stone Counters, View to Family Room, Wine Rack
    Heating
    • Central, Forced Air, Natural Gas
    Cooling
    • Attic Fan, Ceiling Fan(s), Central Air, ENERGY STAR Qualified Equipment, Zoned
    Appliances
    • Included: Dishwasher, Disposal, Double Oven, Gas Range, Microwave, Range Hood, Refrigerator, Tankless Water Heater
    • Laundry: Laundry Room, Main Level, Sink
    Features
    • Bookcases, Coffered Ceiling(s), Crown Molding, Double Vanity, Dry Bar, Entrance Foyer, High Ceilings 9 ft Upper, High Ceilings 10 ft Main, High Speed Internet, Recessed Lighting, Tray Ceiling(s), Walk-In Closet(s)
    • Flooring: Carpet, Ceramic Tile, Hardwood, Marble
    • Windows: Double Pane Windows, Insulated Windows, Shutters
    • Basement: Bath/Stubbed,Daylight,Exterior Entry,Full,Interior Entry,Unfinished
    • Number of fireplaces: 1
    • Fireplace features: Electric, Gas Log, Living Room, Stone
    • Common walls with other units/homes: No Common Walls
    Interior area
    • Total structure area: 7,803
    • Total interior livable area: 7,803 sqft
    • Finished area above ground: 4,686

    Property

    Parking
    • Total spaces: 3
    • Parking features: Attached, Garage, Garage Faces Side, Kitchen Level, Level Driveway, Electric Vehicle Charging Station(s)
    • Attached garage spaces: 3
    • Has uncovered spaces: Yes
    Accessibility
    • Accessibility features: Accessible Doors
    Features
    • Levels: Two
    • Stories: 2
    • Patio & porch: Covered, Deck, Front Porch, Patio, Rear Porch, Screened
    • Exterior features: Lighting, Rain Gutters, Rear Stairs, No Dock
    • Pool features: None
    • Spa features: Community
    • Fencing: None
    • Has view: Yes
    • View description: Golf Course, Neighborhood, Trees/Woods
    • Waterfront features: None
    • Body of water: None
    Lot
    • Size: 0.72 Acres
    • Dimensions: 155x198x155x205
    • Features: Front Yard, Landscaped, Private, Sprinklers In Front, Sprinklers In Rear
    Details
    • Additional structures: None
    • Parcel number: 069509
    • Other equipment: Generator, Irrigation Equipment
    • Horse amenities: None

    Construction

    Type & style
    • Home type: SingleFamily
    • Architectural style: Traditional
    • Property subtype: Single Family Residence, Residential
    Materials
    • Brick 4 Sides, Frame
    • Foundation: Concrete Perimeter, Slab
    • Roof: Composition,Shingle
    Condition
    • New Construction
    • New construction: Yes
    • Year built: 2024
    Details
    • Warranty included: Yes

    Utilities & green energy

    • Electric: 110 Volts, 220 Volts in Garage, 220 Volts in Laundry
    • Sewer: Public Sewer
    • Water: Public
    • Utilities for property: Cable Available, Electricity Available, Natural Gas Available, Phone Available, Sewer Available, Underground Utilities, Water Available
    Green energy
    • Energy efficient items: HVAC, Insulation, Thermostat, Water Heater, Windows
    • Energy generation: None

    Community & neighborhood

    Security
    • Security features: Carbon Monoxide Detector(s), Security Lights, Smoke Detector(s)
    Community
    • Community features: Clubhouse, Country Club, Fitness Center, Gated, Golf, Homeowners Assoc, Pickleball, Pool, Restaurant, Sidewalks, Street Lights, Tennis Court(s)
    Location
    • Region: Acworth
    • Subdivision: Governors Towne Club

    HOA & financial

    HOA
    • Has HOA: Yes
    • HOA fee: $3,200 annually
    • Services included: Reserve Fund, Security, Sewer, Swim, Trash
    • Association phone: 770-966-7808

    Other

    Other facts
    • Listing terms: 1031 Exchange,Cash,Conventional,FHA,Owner May Carry,VA Loan
    • Ownership: Fee Simple
    • Road surface type: Asphalt, Paved

    Price history

    DateEventPrice
    3/23/2026Sold$1,719,000-1.7%$220/sqft
    Source: FMLS GA #7714333 Report a problem
    3/4/2026Pending sale$1,749,000$224/sqft
    Source: FMLS GA #7714333 Report a problem
    2/5/2026Listed for sale$1,749,000-1.4%$224/sqft
    Source: FMLS GA #7714333 Report a problem
    2/1/2026Listing removed$1,774,000$227/sqft
    Source: GAMLS #10581270 Report a problem
    12/27/2025Price change$1,774,000-1.4%$227/sqft
    Source: GAMLS #10581270 Report a problem
    8/8/2025Listed for sale$1,799,000$231/sqft
    Source: FMLS GA #7629578 Report a problem
    8/2/2025Listing removed$1,799,000$231/sqft
    Source: FMLS GA #7527346 Report a problem
    2/27/2025Listed for sale$1,799,000-0.1%$231/sqft
    Source: FMLS GA #7527346 Report a problem
    2/17/2025Listing removed$1,800,000$231/sqft
    Source: FMLS GA #7340127 Report a problem
    3/3/2024Listed for sale$1,800,000+2.9%$231/sqft
    Source: FMLS GA #7340127 Report a problem
    8/22/2023Listing removed$1,750,000$224/sqft
    Source: FMLS GA #7078305 Report a problem
    7/21/2022Listed for sale$1,750,000+198.1%$224/sqft
    Source: FMLS GA #7078305 Report a problem
    5/11/2006Sold$587,000$75/sqft
    Source: Public Record Report a problem

    Public tax history

    YearProperty taxesTax assessment
    2025$16,008 +31.3%$643,520 +34.1%
    2024$12,189 +69.7%$479,960 +74.3%
    2023$7,181 +216.8%$275,440 +253.1%
    2022$2,267 -2.2%$78,000
    2021$2,317 +144.6%$78,000 +148.1%
    2020$947 -43.2%$31,440 -42.4%
    2018$1,668 +41.4%$54,600 +40%
    2017$1,179 +43%$39,000 +43%
    2016$825 $27,280 -10.4%
    2015$825 $30,440 +118.7%
    2014-- $13,920
    2013$439 $13,920
    2012-- --
    2011-- --
    2010-- --
    2009-- $73,520

    Find assessor info on the county website

    Neighborhood: 30101

    Nearby schools

    GreatSchools rating
    Schools provided by the listing agent
    • Elementary: Roland W. Russom
    • Middle: Sammy McClure Sr.
    • High: North Paulding

    Source: FMLS GA. This data may not be complete. We recommend contacting the local school district to confirm school assignments for this home.

    Get a cash offer in 3 minutes
    Find out how much your home could sell for in as little as 3 minutes with a no-obligation cash offer.
    Estimated market value
    $1,713,300
    Get a cash offer in 3 minutes
    Find out how much your home could sell for in as little as 3 minutes with a no-obligation cash offer.
    Estimated market value
    $1,713,300