Welcome to a home that balances luxurious ease with practical design—where thoughtful updates meet the kind of comfort that makes everyday living feel just a little more special. Nestled in a quiet Washington Township neighborhood, this 3-bedroom, 2-bath ranch offers over 2,300 square feet of bright, open living space with soaring 10-foot ceilings, creating an airy, elegant feel from the moment you walk in. The heart of the home is the expansive kitchen, complete with 42” cabinets topped with crown molding, soft-close drawers, granite countertops, a walk-in pantry, and a massive island ready for casual breakfasts or wine-and-charcuterie nights. Built-in shelving surrounds the cozy gas fireplace in the living room, creating a natural gathering space that blends comfort and sophistication. The split floor plan ensures privacy, with the oversized primary suite offering double vanities, a walk-in closet, and a spacious, tiled shower with a built-in bench. Engineered hardwood floors run through the main living areas, and a flexible front room can easily double as a home office, art studio, or guest retreat. But the real showstopper? The sunroom. Framed by a wall of windows, this light-soaked space is perfect for morning coffee, plant parenting, or curling up with a good book in any season. It feels like a private retreat—yet it opens to the backyard oasis. Professionally designed with entertaining in mind, the backyard features a retractable awning over the patio, a built-in firepit with custom hardscaping, lush landscaping, and no rear neighbors—just trees and tranquility. Whether you’re savoring a quiet morning or hosting a lively evening with friends, this indoor-outdoor setup delivers space, serenity, and style in equal measure. Lawn care, landscaping, and snow removal are all covered by the HOA, so you can enjoy a low-maintenance lifestyle just minutes from shops, restaurants, parks, and Yankee Trace.
Sold for $525,000
$525,000
583 Carrick Dr, Dayton, OH 45458
3beds
2,329sqft
Single Family Residence
Built in 2018
10,145 Square Feet Lot
$542,900 Zestimate®
$225/sqft
$2,766 Estimated rent
Home value
$542,900
$494,000 - $597,000
$2,766/mo
Zestimate® history
Owner options
List your home for rent
$2,766/mo
Rent Zestimate®
Find your next renter with Zillow Rental Manager. Plus, with online applications, you can quickly screen prospective tenants – for free.
$2,766/mo
Rent Zestimate®
Refinance and save
$3,782/mo
Est. payment
Refinancing to a lower rate could help reduce your monthly payments and save thousands over the life of the loan.
$3,782/mo
Est. payment
Explore your selling options
Work with a Zillow partner agent
Leverage their expertise and Zillow's premium Showcase listings to get your home seen by more buyers.
Get startedList with your own agent
Get your home in front of millions of buyers by listing it on Zillow.
Learn how to do itSell it yourself
Take full control of how buyers see your home on Zillow by listing For Sale by Owner (FSBO).
List your homeWhat's special
Massive islandSplit floor planOversized primary suiteGranite countertopsDouble vanitiesSoft-close drawersCozy gas fireplace
Zillow last checked:
Listing updated:
Listed by:
Jeff S Probst (937)530-4904,
Keller Williams Community Part,
Brad Shinkle 937-231-7208,
Keller Williams Community Part
Bought with:
John Clark, 2018003913
eXp Realty
Source: DABR MLS,MLS#: 935325 Originating MLS: Dayton Area Board of REALTORS
Originating MLS: Dayton Area Board of REALTORSFacts & features
Interior
Bedrooms & bathrooms
- Bedrooms: 3
- Bathrooms: 2
- Full bathrooms: 2
- Main level bathrooms: 2
Primary bedroom
- Level: Main
- Dimensions: 17 x 14
Bedroom
- Level: Main
- Dimensions: 13 x 11
Bedroom
- Level: Main
- Dimensions: 13 x 11
Dining room
- Level: Main
- Dimensions: 14 x 12
Entry foyer
- Level: Main
- Dimensions: 19 x 12
Florida room
- Level: Main
- Dimensions: 15 x 12
Kitchen
- Level: Main
- Dimensions: 15 x 14
Laundry
- Level: Main
- Dimensions: 11 x 6
Living room
- Level: Main
- Dimensions: 20 x 17
Mud room
- Level: Main
- Dimensions: 13 x 4
Heating
- Natural Gas
Cooling
- Central Air
Appliances
- Included: Dishwasher, Microwave, Range, Refrigerator, Gas Water Heater
Features
- Walk-In Closet(s)
- Number of fireplaces: 1
- Fireplace features: One, Gas
Interior area
- Total structure area: 2,329
- Total interior livable area: 2,329 sqft
Property
Parking
- Total spaces: 2
- Parking features: Attached, Garage, Two Car Garage, Garage Door Opener
- Attached garage spaces: 2
Features
- Levels: One
- Stories: 1
- Patio & porch: Patio
- Exterior features: Patio
Lot
- Size: 10,145 Square Feet
- Dimensions: 160 x 63
Details
- Parcel number: O67223330067
- Zoning: Residential
- Zoning description: Residential
Construction
Type & style
- Home type: SingleFamily
- Property subtype: Single Family Residence
Materials
- Brick, Fiber Cement, Frame, Shingle Siding
- Foundation: Slab
Condition
- Year built: 2018
Utilities & green energy
- Water: Public
- Utilities for property: Natural Gas Available, Water Available
Community & HOA
Community
- Security: Smoke Detector(s)
- Subdivision: Somerset Sec 5
HOA
- Has HOA: Yes
- HOA fee: $210 monthly
- HOA name: Comprehensive Property Management
- HOA phone: 937-435-5545
Location
- Region: Dayton
Financial & listing details
- Price per square foot: $225/sqft
- Tax assessed value: $414,430
- Annual tax amount: $9,719
- Date on market: 5/30/2025
- Listing terms: Conventional,FHA,VA Loan
Price history
| Date | Event | Price |
|---|---|---|
| 11/25/2025 | Sold | $525,000$225/sqft |
Source: Public Record Report a problem | ||
| 9/2/2025 | Sold | $525,000+0.1%$225/sqft |
Source:  DABR MLS #935325 Report a problem DABR MLS #935325 Report a problem | ||
| 8/11/2025 | Listed for sale | $524,500$225/sqft |
Source: DABR MLS #935325 Report a problem | ||
| 8/2/2025 | Pending sale | $524,500$225/sqft |
Source: DABR MLS #935325 Report a problem | ||
| 8/2/2025 | Contingent | $524,500$225/sqft |
Source: DABR MLS #935325 Report a problem | ||
| 6/6/2025 | Price change | $524,500-0.1%$225/sqft |
Source: DABR MLS #935325 Report a problem | ||
| 5/30/2025 | Listed for sale | $525,000+45.8%$225/sqft |
Source: DABR MLS #935325 Report a problem | ||
| 4/25/2019 | Sold | $360,000+592.3%$155/sqft |
Source: Public Record Report a problem | ||
| 1/23/2019 | Sold | $52,000$22/sqft |
Source: Public Record Report a problem | ||
Public tax history
| Year | Property taxes | Tax assessment |
|---|---|---|
| 2025 | $9,719 -0.2% | $145,060 |
| 2024 | $9,736 +8.8% | $145,060 |
| 2023 | $8,946 -2.6% | $145,060 +23.1% |
| 2022 | $9,186 -0.3% | $117,870 |
| 2021 | $9,211 +0.3% | $117,870 |
| 2020 | $9,184 +56.1% | $117,870 +78.6% |
| 2019 | $5,884 +322.6% | $65,990 +277.1% |
| 2018 | $1,392 | $17,500 |
Find assessor info on the county website
Neighborhood: 45458
Nearby homes
- $423,0003 bd2 ba-- sqft583 Carrick Dr, Washington Township, OH 45458Off Market

- $438,9003 bd2 ba2.4k sqft587 Carrick Dr, Dayton, OH 45458Off Market
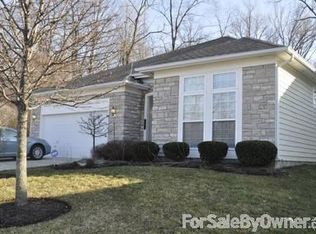
- $415,6003 bd2 ba1.8k sqft579 Carrick Dr, Dayton, OH 45458Off Market
- $252,200-- bd-- ba-- sqftCarrick Dr, Dayton, OH 45458Off Market
- $24,000-- bd-- ba-- sqftCarrick Dr, Dayton, OH 45458Off Market
- $413,0003 bd3 ba2.4k sqft593 Carrick Dr, Dayton, OH 45458Off Market
- $450,0003 bd2 ba2.3k sqft575 Carrick Dr, Dayton, OH 45458Sold
- $392,7003 bd3 ba2.7k sqft601 Carrick Dr, Dayton, OH 45458Off Market
Nearby schools
GreatSchools rating
- 7/10Weller Elementary SchoolGrades: 2-5Distance: 0.7 mi
- 8/10Magsig Middle SchoolGrades: 6-8Distance: 2.3 mi
- 8/10Centerville High SchoolGrades: 9-12Distance: 2.6 mi
Schools provided by the listing agent
- District: Centerville
Source: DABR MLS. This data may not be complete. We recommend contacting the local school district to confirm school assignments for this home.
Get a cash offer in 3 minutes
Find out how much your home could sell for in as little as 3 minutes with a no-obligation cash offer.
Estimated market value
$542,900
Get a cash offer in 3 minutes
Find out how much your home could sell for in as little as 3 minutes with a no-obligation cash offer.
Estimated market value
$542,900
- Ohio
- Montgomery County
- Centerville
- 45458
- 583 Carrick Dr
Nearby cities
Nearby zip codes
Other Centerville Topics
