Skip main navigation
Sold for $416,500
  • $416,500

    583 Centerton Rd, Pittsgrove, NJ 08318

    3beds
    1,520sqft
    Single Family Residence
    Built in 1972
    2.89 Acres Lot
    $421,800 Zestimate®
    $274/sqft
    $2,531 Estimated rent

    Home value

    $421,800

    $363,000 - $489,000

    $2,531/mo

    Zestimate® history
    Loading
    Loading...

    Owner options

    List your home for rent

    $2,531/mo

    Rent Zestimate®

    Find your next renter with Zillow Rental Manager. Plus, with online applications, you can quickly screen prospective tenants – for free.

    Learn more

    $2,531/mo

    Rent Zestimate®

    Refinance and save

    $3,191/mo

    Est. payment

    Refinancing to a lower rate could help reduce your monthly payments and save thousands over the life of the loan.

    See today's rates

    $3,191/mo

    Est. payment

    Explore your selling options

    Work with a Zillow partner agent

    Leverage their expertise and Zillow's premium Showcase listings to get your home seen by more buyers.

    Get started

    List with your own agent

    Get your home in front of millions of buyers by listing it on Zillow.

    Learn how to do it

    Sell it yourself

    Take full control of how buyers see your home on Zillow by listing For Sale by Owner (FSBO).

    List your home

    What's special

    Versatile bonus roomCircular drivewayPeaceful wooded backdropPowder roomAbundant natural lightDedicated utility areaFreshly coated circular driveway
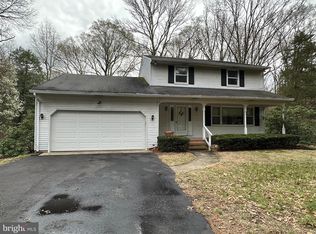
    Searching for homes with acreage in Pittsgrove NJ with modern updates and flexible living space? Here is a well-positioned property offering land, privacy, and meaningful upgrades—delivering on the features today’s buyers are actively seeking. Set on just under 3 private acres and tucked back from the road, this property welcomes you with a sense of arrival as the circular driveway leads to a setting defined by space, serenity, and natural surroundings. The open land provides room for animals, outdoor enjoyment, or future possibilities, all framed by a peaceful, wooded backdrop. Inside, the main level offers an inviting open-concept layout connecting the living room, dining area, and updated kitchen—creating a seamless flow for both everyday living and entertaining. Refinished hardwood flooring (2024) adds warmth and character, while abundant natural light enhances the home’s bright and airy feel. Three generously sized bedrooms with ample closet space and a full bathroom complete this level. The lower level delivers the flexibility today’s lifestyle demands, featuring a spacious family room anchored by a wood-burning fireplace, perfect for gathering on cooler evenings. A versatile bonus room offers endless potential as a home office, gym, guest space, or creative studio. A powder room, dedicated utility area, and inside access to the oversized garage add to the home’s everyday functionality. Recent updates provide both value and confidence, including an updated kitchen and water heater (2023), windows (under 5 years), a professionally painted exterior (2026), and major exterior improvements in 2025 including a new roof, gutters, soffits, and porch posts. Step outside to enjoy a setting designed for both relaxation and possibility. The freshly coated circular driveway offers ample parking, while the front porch and rear patio create ideal spaces to unwind or entertain. The expansive yard, surrounded by woods, provides year-round scenic views and a true sense of privacy. For buyers seeking a move-in ready home with acreage, flexibility, and a peaceful South Jersey setting, this is the type of opportunity that continues to stand out.

    Zillow last checked:

    Listing updated:

    Listed by:

    Christine Stucke 856-649-5220,

    BHHS Fox & Roach-Washington-Gloucester

    Bought with:

    Nicholas Yotsko, 2322141

    Keller Williams Realty - Cherry Hill

    Source: Bright MLS,MLS#: NJSA2018718MLS Logo

    Facts & features

    Interior

    Bedrooms & bathrooms
    • Bedrooms: 3
    • Bathrooms: 2
    • Full bathrooms: 1
    • 1/2 bathrooms: 1
    Rooms
    • Room types: Living Room, Dining Room, Primary Bedroom, Bedroom 2, Bedroom 3, Kitchen, Family Room, Office, Bathroom 1, Half Bath
    Primary bedroom
    • Level: Upper
    Bedroom 2
    • Level: Upper
    • Area: 0 Square Feet
    • Dimensions: 0 X 0
    Bedroom 3
    • Level: Upper
    Bathroom 1
    • Level: Upper
    Dining room
    • Level: Upper
    • Area: 0 Square Feet
    • Dimensions: 0 X 0
    Family room
    • Level: Lower
    • Area: 0 Square Feet
    • Dimensions: 0 X 0
    Half bath
    • Level: Lower
    Kitchen
    • Features: Kitchen - Electric Cooking
    • Level: Upper
    • Area: 0 Square Feet
    • Dimensions: 0 X 0
    Living room
    • Level: Upper
    • Area: 0 Square Feet
    • Dimensions: 0 X 0
    Office
    • Level: Lower
    Heating
    • Forced Air, Natural Gas
    Cooling
    • Central Air, Electric
    Appliances
    • Included: Cooktop, Dishwasher, Microwave, Oven/Range - Electric, Stainless Steel Appliance(s), Water Treat System, Electric Water Heater
    • Laundry: Lower Level
    Features
    • Ceiling Fan(s), Attic, Bathroom - Tub Shower, Dining Area, Open Floorplan, Formal/Separate Dining Room, Eat-in Kitchen, Kitchen Island, Recessed Lighting
    • Flooring: Tile/Brick, Wood
    • Windows: Replacement, Screens
    • Has basement: No
    • Number of fireplaces: 1
    • Fireplace features: Wood Burning
    Interior area
    • Total structure area: 1,520
    • Total interior livable area: 1,520 sqft
    • Finished area above ground: 1,520
    • Finished area below ground: 0

    Property

    Parking
    • Total spaces: 1
    • Parking features: Garage Door Opener, Garage Faces Front, Built In, Storage, Inside Entrance, Asphalt, Circular Driveway, Attached
    • Attached garage spaces: 1
    • Has uncovered spaces: Yes
    Accessibility
    • Accessibility features: None
    Features
    • Levels: Multi/Split,Two
    • Stories: 2
    • Patio & porch: Patio, Porch
    • Exterior features: Lighting, Rain Gutters
    • Pool features: None
    • Has view: Yes
    • View description: Trees/Woods
    Lot
    • Size: 2.89 Acres
    • Features: Level, Open Lot, Wooded, Front Yard, Rear Yard, SideYard(s), Rural
    Details
    • Additional structures: Above Grade, Below Grade
    • Parcel number: 110290100008
    • Zoning: RES
    • Special conditions: Standard

    Construction

    Type & style
    • Home type: SingleFamily
    • Architectural style: Other
    • Property subtype: Single Family Residence
    Materials
    • Combination
    • Foundation: Permanent, Block
    • Roof: Pitched,Shingle
    Condition
    • New construction: No
    • Year built: 1972

    Utilities & green energy

    • Electric: 100 Amp Service
    • Sewer: Private Septic Tank
    • Water: Well

    Community & HOA

    Community
    • Subdivision: None Available
    HOA
    • Has HOA: No
    Location
    • Region: Pittsgrove
    • Municipality: PITTSGROVE TWP

    Financial & listing details

    • Price per square foot: $274/sqft
    • Tax assessed value: $136,500
    • Annual tax amount: $5,879
    • Date on market: 4/30/2026
    • Listing agreement: Exclusive Right To Sell
    • Listing terms: Cash,Conventional,FHA,VA Loan,USDA Loan
    • Exclusions: Personal Property
    • Ownership: Fee Simple
    • Road surface type: Black Top

    Price history

    DateEventPrice
    6/5/2026Sold$416,500+11.1%$274/sqft
    Source: Bright MLS #NJSA2018718 Report a problem
    5/13/2026Pending sale$375,000$247/sqft
    Source: SJSRMLS #607130 Report a problem
    5/13/2026Contingent$375,000$247/sqft
    Source: Bright MLS #NJSA2018718 Report a problem
    4/30/2026Listed for sale$375,000+56.3%$247/sqft
    Source: Bright MLS #NJSA2018718 Report a problem
    12/20/2021Sold$240,000+2.1%$158/sqft
    Source: Bright MLS #NJSA2001056 Report a problem
    11/1/2021Pending sale$235,000$155/sqft
    Source: Bright MLS #NJSA2001056 Report a problem
    10/13/2021Listed for sale$235,000$155/sqft
    Source: Bright MLS #NJSA2001056 Report a problem
    10/12/2021Pending sale$235,000$155/sqft
    Source: Bright MLS #NJSA2001056 Report a problem
    9/30/2021Price change$235,000-4.1%$155/sqft
    Source: Bright MLS #NJSA2001056 Report a problem
    9/20/2021Listed for sale$245,000$161/sqft
    Source: Bright MLS #NJSA2001056 Report a problem
    9/20/2021Pending sale$245,000$161/sqft
    Source: Bright MLS #NJSA2001056 Report a problem
    9/8/2021Listed for sale$245,000+71.3%$161/sqft
    Source: Bright MLS #NJSA2001056 Report a problem
    5/31/2017Sold$143,000+14.4%$94/sqft
    Source: SJSRMLS #484787 Report a problem
    4/10/2017Pending sale$125,000$82/sqft
    Source: EXIT HOMESTEAD REALTY PROFESSIONALS #484787 Report a problem
    3/30/2017Price change$125,000-22.4%$82/sqft
    Source: EXIT HOMESTEAD REALTY PROFESSIONALS LLC #484787 Report a problem
    2/10/2017Listed for sale--
    Source: Auction.com Report a problem
    12/15/2016Listing removed$161,000$106/sqft
    Source: CENTURY 21 Hughes-Riggs Realty, Inc #6618480 Report a problem
    7/18/2016Price change$161,000-2.4%$106/sqft
    Source: CENTURY 21 Hughes-Riggs Realty, Inc #6618480 Report a problem
    1/8/2016Price change$165,000-2.9%$109/sqft
    Source: CENTURY 21 Hughes-Riggs Realty, Inc #6618480 Report a problem
    10/31/2015Price change$170,000-5.5%$112/sqft
    Source: CENTURY 21 Hughes-Riggs Realty, Inc #6618480 Report a problem
    9/29/2015Price change$179,900-2.8%$118/sqft
    Source: CENTURY 21 Hughes-Riggs Realty, Inc #6618480 Report a problem
    7/30/2015Listed for sale$185,000+4.5%$122/sqft
    Source: CENTURY 21 Hughes-Riggs Realty, Inc #6618480 Report a problem
    10/5/2011Sold$177,000-4.3%$116/sqft
    Source: Public Record Report a problem
    6/21/2011Listing removed$184,900$122/sqft
    Source: Prudential Fox and Roach #5820177 Report a problem
    5/11/2011Price change$184,900-2.6%$122/sqft
    Source: Prudential Fox and Roach #5820177 Report a problem
    1/9/2011Price change$189,900-5%$125/sqft
    Source: Prudential Fox and Roach #5820177 Report a problem
    11/26/2010Price change$199,900-2.4%$132/sqft
    Source: CENTURY 21 Hughes-Riggs Realty, Inc #5765649 Report a problem
    10/9/2010Listed for sale$204,900$135/sqft
    Source: CENTURY 21 Hughes-Riggs Realty, Inc #5765649 Report a problem

    Public tax history

    YearProperty taxesTax assessment
    2025$5,586 $136,500
    2024$5,586 +0.6%$136,500
    2023$5,553 +4.2%$136,500
    2022$5,329 +2.8%$136,500
    2021$5,182 +1.7%$136,500
    2020$5,094 +34.6%$136,500
    2019$3,783 $136,500
    2018$3,783 -21%$136,500
    2017$4,790 +10.5%$136,500
    2016$4,337 +4.3%$136,500
    2015$4,156 +1%$136,500
    2014$4,115 +1.9%$136,500
    2013$4,038 +18.2%$136,500
    2012$3,416 -1.6%$136,500
    2011$3,471 -0.7%$136,500
    2010$3,494 -3.3%$136,500
    2009$3,611 $136,500
    2008-- $136,500
    2007-- $136,500
    2006-- $136,500
    2005-- $136,500
    2004-- $136,500 +73.9%
    2003-- $78,500
    2002-- $78,500
    2001-- $78,500
    Find assessor info on the county website

    Neighborhood: 08318

    Nearby schools

    GreatSchools rating
    Schools provided by the listing agent
    • Middle: Pittsgrove Twp. M.s.
    • High: Arthur P. Schalick H.s.
    • District: Pittsgrove Township Public Schools

    Source: Bright MLS. This data may not be complete. We recommend contacting the local school district to confirm school assignments for this home.

    Get a cash offer in 3 minutes
    Find out how much your home could sell for in as little as 3 minutes with a no-obligation cash offer.
    Estimated market value
    $421,800
    Get a cash offer in 3 minutes
    Find out how much your home could sell for in as little as 3 minutes with a no-obligation cash offer.
    Estimated market value
    $421,800