Skip main navigation
Closed
  • $645,200

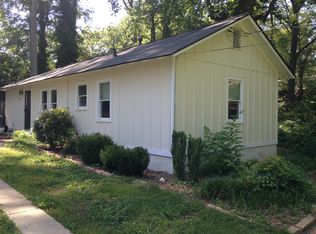
    583 Chicasaw Dr NE, Marietta, GA 30060

    3beds
    2,130sqft
    Single Family Residence, Residential
    Built in 1947
    7,666 Square Feet Lot
    $645,200 Zestimate®
    $303/sqft
    $2,771 Estimated rent

    Home value

    $645,200

    $548,000 - $768,000

    $2,771/mo

    Zestimate® history
    Loading
    Loading...

    Owner options

    List your home for rent

    $2,771/mo

    Rent Zestimate®

    Find your next renter with Zillow Rental Manager. Plus, with online applications, you can quickly screen prospective tenants – for free.

    Learn more

    $2,771/mo

    Rent Zestimate®

    Refinance and save

    $3,887/mo

    Est. payment

    Refinancing to a lower rate could help reduce your monthly payments and save thousands over the life of the loan.

    See today's rates

    $3,887/mo

    Est. payment

    Explore your selling options

    Work with a Zillow partner agent

    Leverage their expertise and Zillow's premium Showcase listings to get your home seen by more buyers.

    Get started

    List with your own agent

    Get your home in front of millions of buyers by listing it on Zillow.

    Learn how to do it

    Sell it yourself

    Take full control of how buyers see your home on Zillow by listing For Sale by Owner (FSBO).

    List your home

    What's special

    Exquisite, High-End "Down To The Studs" Total Renovation In 2019 Includes New Plumbing, Electrical, Roof, Drywall, Trim, Siding, HVAC (even new ductwork) & More! Upgraded Features Include Circulating Hot Water, Foam Insulation (attic, ceiling, walls, floor), Beautiful Hardwoods (no carpet) & Custom Window Treatments Throughout. Dream Kitchen Has 36" Viking Range, Viking Dishwasher, 36" Farm Sink, Abundant Cabinetry, Honed Granite Countertops & Oversized Island. Kitchen Overlooks Greatroom With Vaulted Tongue & Groove Ceiling Plus Stunning Fireplace. In Addition, There Is A Cozy Keeping Room With Wooden Beam Ceiling That Could Be Used As Extra Living Space Or A Dedicated Dining Room. Relaxing Master Retreat Has Double Doors Leading To Side Patio With Firepit. Truly Stunning Master Bath Has Custom Tile, Free-Standing Soaking Tub, Leaded Glass Window, Separate Vanities, Frameless Shower & Walk-In Closet. 2 Additional Bedrooms & Full Bath Are On The Opposite End Of The Home. 1 Secondary Bedroom Is Oversized With 2 Closets & Could Be A 2nd Master. Inviting Front Porch Is Perfect For Relaxing As You Listen To The Babbling Brook Nearby (no floodplain!) Secondary Entrance On The Driveway Side Leads To A Dedicated Mudroom Adjacent To The Kitchen. Fully Fenced, Spacious Backyard & 2-Car Garage. Stellar Location Just Off Cherokee Street, Literally Minutes Wot Marietta Square, Kennestone & I-75. A Don't Miss, One-Of-A-Kind, Opportunity!

    This property is not currently displayed as for sale or rent on Zillow. This may be different from what's on other websites or public sources.

    Zillow last checked:

    Listing updated:

    Listed by:

    RENEE SLAUGHTER,

    RE/MAX Around Atlanta 770-597-6705

    Bought with:

    Hollingsworth and Company, 181828

    Keller Williams Realty Partners

    Source: FMLS GA,MLS#: 7169769MLS Logo

    Facts & features

    Interior

    Bedrooms & bathrooms
    • Bedrooms: 3
    • Bathrooms: 2
    • Full bathrooms: 2
    • Main level bathrooms: 2
    • Main level bedrooms: 3
    Rooms
    • Room types: Living Room, Great Room
    Primary bedroom
    • Features: Master on Main, Split Bedroom Plan
    • Level: Master on Main, Split Bedroom Plan
    Bedroom
    • Features: Master on Main, Split Bedroom Plan
    Primary bathroom
    • Features: Soaking Tub, Separate Tub/Shower, Separate His/Hers
    Dining room
    • Features: Great Room, Open Concept
    Kitchen
    • Features: Stone Counters, Eat-in Kitchen, Keeping Room, Cabinets White, Kitchen Island, Pantry, View to Family Room
    Heating
    • Central, Natural Gas, Zoned
    Cooling
    • Central Air, Ceiling Fan(s), Zoned
    Appliances
    • Included: Dishwasher, Disposal, Refrigerator, Gas Oven, Microwave, Range Hood, Electric Water Heater, ENERGY STAR Qualified Appliances, Gas Range, Self Cleaning Oven
    • Laundry: Main Level
    Features
    • High Ceilings 10 ft Main, Beamed Ceilings, Double Vanity, Entrance Foyer, Tray Ceiling(s), Walk-In Closet(s)
    • Flooring: Ceramic Tile, Hardwood
    • Windows: Insulated Windows
    • Basement: Crawl Space
    • Attic: Pull Down Stairs
    • Number of fireplaces: 1
    • Fireplace features: Gas Starter, Gas Log, Family Room
    • Common walls with other units/homes: No Common Walls
    Interior area
    • Total structure area: 2,130
    • Total interior livable area: 2,130 sqft
    • Finished area above ground: 2,130

    Property

    Parking
    • Total spaces: 2
    • Parking features: Garage Door Opener, Garage, Level Driveway, Attached, Driveway, Kitchen Level, Garage Faces Side
    • Attached garage spaces: 2
    • Has uncovered spaces: Yes
    Accessibility
    • Accessibility features: None
    Features
    • Levels: One
    • Stories: 1
    • Patio & porch: Patio, Side Porch, Deck, Front Porch
    • Exterior features: Garden, Permeable Paving, Private Yard
    • Pool features: None
    • Spa features: None
    • Fencing: Wrought Iron,Back Yard,Fenced
    • Has view: Yes
    • View description: Other
    • Waterfront features: None
    • Body of water: None
    Lot
    • Size: 7,666 Square Feet
    • Features: Level, Private, Creek On Lot, Wooded
    Details
    • Additional structures: None
    • Parcel number: 16108800850
    • Other equipment: None
    • Horse amenities: None

    Construction

    Type & style
    • Home type: SingleFamily
    • Architectural style: Craftsman,Cottage,Ranch
    • Property subtype: Single Family Residence, Residential
    Materials
    • Cement Siding
    • Foundation: See Remarks
    • Roof: Composition
    Condition
    • Updated/Remodeled
    • New construction: No
    • Year built: 1947

    Utilities & green energy

    • Electric: Other
    • Sewer: Public Sewer
    • Water: Public
    • Utilities for property: Cable Available, Sewer Available, Water Available, Electricity Available, Natural Gas Available, Phone Available, Underground Utilities
    Green energy
    • Energy efficient items: Appliances, HVAC, Windows, Insulation, Water Heater
    • Energy generation: None

    Community & HOA

    Community
    • Features: Near Shopping
    • Security: Smoke Detector(s), Security System Owned
    • Subdivision: Historic Marietta
    HOA
    • Has HOA: No
    Location
    • Region: Marietta

    Financial & listing details

    • Price per square foot: $303/sqft
    • Annual tax amount: $635
    • Date on market: 2/3/2023
    • Cumulative days on market: 3 days
    • Electric utility on property: Yes
    • Road surface type: Paved

    Price history

    DateEventPrice
    3/23/2023Sold$750,000$352/sqft
    Source: FMLS GA #7169769 Report a problem
    2/7/2023Contingent$750,000$352/sqft
    Source: FMLS GA #7169769 Report a problem
    2/7/2023Pending sale$750,000$352/sqft
    Source: GAMLS #10126808 Report a problem
    2/3/2023Listed for sale$750,000$352/sqft
    Source: GAMLS #10126808 Report a problem

    Public tax history

    Tax history is unavailable.

    Neighborhood: 30060

    Nearby schools

    GreatSchools rating
    Schools provided by the listing agent
    • Elementary: West Side - Cobb
    • Middle: Marietta
    • High: Marietta

    Source: FMLS GA. This data may not be complete. We recommend contacting the local school district to confirm school assignments for this home.

    Get a cash offer in 3 minutes
    Find out how much your home could sell for in as little as 3 minutes with a no-obligation cash offer.
    Estimated market value
    $645,200
    Get a cash offer in 3 minutes
    Find out how much your home could sell for in as little as 3 minutes with a no-obligation cash offer.
    Estimated market value
    $645,200