Skip main navigation
Off market
Street View
  • $831,800

    583 Cole Dr, South Elgin, IL 60177

    5beds
    5,259sqft
    SingleFamily
    Built in 2002
    10,001 Square Feet Lot
    $831,800 Zestimate®
    $158/sqft
    $5,225 Estimated rent

    Home value

    $831,800

    $774,000 - $898,000

    $5,225/mo

    Zestimate® history
    Loading
    Loading...

    Owner options

    List your home for rent

    $5,225/mo

    Rent Zestimate®

    Find your next renter with Zillow Rental Manager. Plus, with online applications, you can quickly screen prospective tenants – for free.

    Learn more

    $5,225/mo

    Rent Zestimate®

    Refinance and save

    $5,050/mo

    Est. payment

    Refinancing to a lower rate could help reduce your monthly payments and save thousands over the life of the loan.

    See today's rates

    $5,050/mo

    Est. payment

    Explore your selling options

    Work with a Zillow partner agent

    Leverage their expertise and Zillow's premium Showcase listings to get your home seen by more buyers.

    Get started

    List with your own agent

    Get your home in front of millions of buyers by listing it on Zillow.

    Learn how to do it

    Sell it yourself

    Take full control of how buyers see your home on Zillow by listing For Sale by Owner (FSBO).

    List your home

    What's special

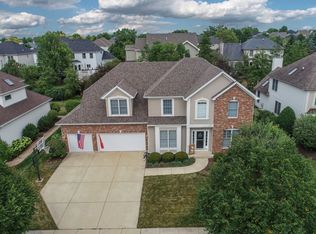
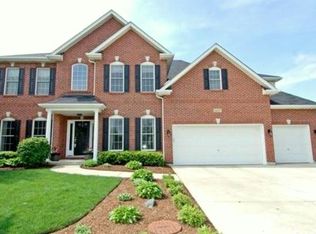
    Timeless, classic brick front beauty with tons of upgrades and updates to make this YOUR PERFECT home! 4 bedrooms +1 in finished English basement with full bath...1st floor den/office can also be used as 5th bedroom...Two-story family room with brick fireplace that opens into remodeled chef's kitchen with custom island/breakfast bar, granite counter tops, brick back splash, and pantry...Newer refrigerator, microwave, dishwasher, washer, and dryer. Upgraded lighting--inside and out! Freshly painted interior! Wrought iron spindles...Large tray ceiling master bedroom suite offers walk-in closet, sitting area and luxury bath with whirlpool, separate shower and double sinks. One bedroom has a private bath and other 2 bedrooms have a "Jack-and Jill" bath. Finished deep-pour English basement (which was just updated with new carpeting, paint, & lighting) offers recreation room, fabulous bar area with brick bar and "wood" flooring, (pool/ping pong table stays), bedroom, full bath, and two storage areas! NEWER roof (2018) and updated irrigation system! Small fenced wrought iron area on side of home--dogs, garden, etc. Maintenance free deck to enjoy this summer as well as the subdivisions parks, pool, clubhouse, tennis and basketball courts, and walking trails around pond. Corron Elementary School located in the subdivision. You deserve the best that the Thornwood subdivision has to offer---close to shopping, restaurants, and good road access. Come and take a look and fall IN LOVE with your next home. (No home sale contracts) Easy possession!

    This property is off market, which means it's not currently listed for sale or rent on Zillow. This may be different from what's available on other websites or public sources.
    Facts & features

    Interior

    Bedrooms & bathrooms
    • Bedrooms: 5
    • Bathrooms: 5
    • Full bathrooms: 4
    • 1/2 bathrooms: 1
    Heating
    • Forced air, Gas
    Cooling
    • Central
    Appliances
    • Included: Dishwasher, Dryer, Garbage disposal, Microwave, Range / Oven, Refrigerator, Washer
    Features
    • Flooring: Carpet, Hardwood, Linoleum / Vinyl
    • Basement: Finished
    • Attic: Unfinished
    • Has fireplace: Yes
    Interior area
    • Total interior livable area: 5,259 sqft

    Property

    Parking
    • Total spaces: 3
    • Parking features: Garage - Attached
    Features
    • Exterior features: Brick
    Lot
    • Size: 10,001 Square Feet
    Details
    • Parcel number: 0905182013

    Construction

    Type & style
    • Home type: SingleFamily
    Materials
    • Roof: Asphalt
    Condition
    • Year built: 2002

    Utilities & green energy

    • Sewer: Sewer-Public

    Community & HOA

    HOA
    • Has HOA: Yes
    • HOA fee: $43 monthly
    Location
    • Region: South Elgin

    Financial & listing details

    • Price per square foot: $158/sqft
    • Tax assessed value: $642,735
    • Annual tax amount: $16,596

    Price history

    DateEventPrice
    6/25/2020Sold$465,500-0.9%$89/sqft
    Source: MRED as distributed by MLS GRID #10704802 Report a problem
    6/25/2020Listed for sale$469,700$89/sqft
    Source: Baird & Warner Fox Valley - Geneva #10704802 Report a problem
    5/6/2020Pending sale$469,700$89/sqft
    Source: Baird & Warner Fox Valley - Geneva #10704802 Report a problem
    5/4/2020Listed for sale$469,700+5.6%$89/sqft
    Source: Baird & Warner Fox Valley - Geneva #10704802 Report a problem
    7/10/2015Sold$445,000-2.2%$85/sqft
    Source: MRED as distributed by MLS GRID #08882993 Report a problem
    6/17/2015Pending sale$455,000$87/sqft
    Source: @properties #08882993 Report a problem
    5/5/2015Price change$455,000-1.7%$87/sqft
    Source: @properties #08882993 Report a problem
    4/8/2015Listed for sale$462,900+1.3%$88/sqft
    Source: @properties #08882993 Report a problem
    8/15/2003Sold$457,000+8.2%$87/sqft
    Source: Public Record Report a problem
    9/19/2001Sold$422,500+150%$80/sqft
    Source: Public Record Report a problem
    4/11/2001Sold$169,000$32/sqft
    Source: Public Record Report a problem

    Public tax history

    YearProperty taxesTax assessment
    2024$16,596 +4.5%$214,245 +11.7%
    2023$15,880 +12.6%$191,752 +14.5%
    2022$14,100 +4.1%$167,403 +4.9%
    2021$13,548 +0.4%$159,568 +1.9%
    2020$13,488 +1.6%$156,593 +2%
    2019$13,279 +1.2%$153,492 +1.6%
    2018$13,119 -6.5%$151,110 -7.1%
    2017$14,025 -8%$162,723 +3.6%
    2016$15,238 $157,008 +1.8%
    2015-- $154,296 +13%
    2014-- $136,596 -5.8%
    2013-- $145,005 -3%
    2012-- $149,468 -4%
    2011-- $155,653 -3.7%
    2010-- $161,716 -2%
    2009-- $165,063 -6.6%
    2008-- $176,656 -0.8%
    2007-- $178,153 +7.1%
    2006-- $166,273 +11.2%
    2005-- $149,460 +3.1%
    2004-- $144,934 -1.4%
    2003-- $147,044 +3.5%
    2002-- $142,047 +280.8%
    2001-- $37,298 +825.7%
    2000-- $4,029
    Find assessor info on the county website

    Neighborhood: 60177

    Nearby schools

    GreatSchools rating
    Schools provided by the listing agent
    • Elementary: Corron Elementary School
    • Middle: Wredling Middle School
    • High: St Charles North High School

    Source: The MLS. This data may not be complete. We recommend contacting the local school district to confirm school assignments for this home.

    Get a cash offer in 3 minutes
    Find out how much your home could sell for in as little as 3 minutes with a no-obligation cash offer.
    Estimated market value
    $831,800
    Get a cash offer in 3 minutes
    Find out how much your home could sell for in as little as 3 minutes with a no-obligation cash offer.
    Estimated market value
    $831,800