Tucked away in complete privacy, this stunning 38.4-acre farm offers a rare blend of comfort, function, and natural beauty. The 3,016 sq ft home is designed to take full advantage of its setting, with sweeping mountain views right from your living room.
The upstairs features an open floor plan with a split three-bedroom, two-bath layout. The primary suite includes a roomy bath and private access to the screened porch — the perfect spot to enjoy your morning coffee as the sun rises over the peaks. The screened porch is constructed of steel, concrete and cedar trees milled right on the farm. One of the guest bedrooms also opens onto the back porch, offering guests a front-row seat to the outdoors.
At the heart of the home is the living room, where a cozy seating area is perfectly positioned in front of two sliding glass doors that frame the mountain views like a work of art. Whether you're gathered around the gas fireplace on a snowy winter day or simply relaxing with a good book, this space makes it feel like the mountains are part of your home. The kitchen adds to the appeal with an island, breakfast bar, and plenty of cabinet space, ideal for entertaining or family meals.
Downstairs, the basement features a finished 1-bedroom apartment complete with its own kitchen, bath, and living area — ideal for guests, extended family, or rental income. The remainder of the basement is unfinished, offering a one-car garage and generous storage space.
The land is just as captivating. Well-maintained pastures stretch across the property, offering excellent grazing with multiple gates for rotational use. A 48x30 workshop with a concrete floor, electricity, and running water provides endless opportunities — from farm operations and equipment storage to hobby space or even small business potential. The barn includes six horse stalls, making it an excellent setup for equestrian pursuits or boarding income. A bunk house nearby adds extra accommodations with its own kitchen and bath, perfect for farm helpers, short-term rentals, or event guests.
The wide, slate-bottom creek meanders across the farm, providing water for animals, fishing spots, and shallow swimming holes for summer fun. With both city water and well water available, plus multiple building sites that capture breathtaking mountain vistas, this property is as versatile as it is beautiful. Whether you dream of horses, livestock, rental opportunities, or simply a private retreat, this farm is ready to make it a reality.
Schedule your showing today and experience this one-of-a-kind property for yourself. We have a side-by-side buggy available to take you on a tour!
Active
$1,200,000
583 County Road 804, Etowah, TN 37331
3beds
3,016sqft
Single Family Residence
Built in 2005
38.4 Acres Lot
$-- Zestimate®
$398/sqft
$-- HOA
What's special
Sweeping mountain viewsBreathtaking mountain vistasGas fireplaceWell-maintained pasturesRunning waterScreened porchOpen floor plan
- 351 days
- 199
- 16
Zillow last checked:
Listing updated:
Listed by:
Nancy Howard 423-506-4444,
Weichert Realtors - The Space Place 423-745-2634
Source: East Tennessee Realtors,MLS#: 1315584
Facts & features
Interior
Bedrooms & bathrooms
- Bedrooms: 3
- Bathrooms: 3
- Full bathrooms: 3
Rooms
- Room types: Bonus Room
Heating
- Central, Propane, Zoned, Electric
Cooling
- Zoned
Appliances
- Included: Dishwasher, Microwave, Range, Refrigerator
Features
- Cathedral Ceiling(s), Kitchen Island, Pantry, Breakfast Bar, Bonus Room
- Flooring: Hardwood, Tile
- Basement: Walk-Out Access,Partially Finished,Bath/Stubbed
- Number of fireplaces: 1
- Fireplace features: Gas Log
Interior area
- Total structure area: 3,016
- Total interior livable area: 3,016 sqft
Property
Parking
- Total spaces: 1
- Parking features: Basement
- Garage spaces: 1
Features
- Has view: Yes
- View description: Mountain(s)
- Waterfront features: Creek
Lot
- Size: 38.4 Acres
- Features: Private, Level, Rolling Slope
Details
- Additional structures: Barn(s), Workshop, Guest House
- Parcel number: 125 138.02
Construction
Type & style
- Home type: SingleFamily
- Architectural style: Traditional
- Property subtype: Single Family Residence
Materials
- Steel, Vinyl Siding, Frame
Condition
- Year built: 2005
Utilities & green energy
- Sewer: Septic Tank
- Water: Public, Well
Community & HOA
Location
- Region: Etowah
Financial & listing details
- Price per square foot: $398/sqft
- Tax assessed value: $420,300
- Annual tax amount: $819
- Date on market: 9/16/2025
- Listing terms: Cash,Conventional
Estimated market value
Not available
Estimated sales range
Not available
Not available
Price history
| Date | Event | Price |
|---|---|---|
| 9/16/2025 | Listed for sale | $1,200,000+205.7%$398/sqft |
Source:  East Tennessee Realtors #1315584 Report a problem East Tennessee Realtors #1315584 Report a problem | ||
| 12/23/2008 | Sold | $392,500$130/sqft |
Source: Public Record Report a problem | ||
Public tax history
| Year | Property taxes | Tax assessment |
|---|---|---|
| 2025 | $819 | $75,700 |
| 2024 | $819 -4.7% | $75,700 -4.7% |
| 2023 | $860 -10.5% | $79,450 +27.9% |
| 2022 | $961 | $62,100 |
| 2021 | $961 | $62,100 |
| 2020 | $961 | $62,100 |
| 2019 | $961 +0.3% | $62,100 +0.3% |
| 2018 | $958 0% | $61,900 +4.9% |
| 2017 | $958 +0.5% | $59,000 |
| 2016 | $953 | $59,000 |
| 2015 | -- | $59,000 +0% |
| 2014 | $953 +8.6% | $58,994 +8.6% |
| 2013 | $877 | $54,302 |
| 2012 | -- | $54,302 +3.4% |
| 2011 | $817 | $52,541 |
| 2010 | $817 | $52,541 |
| 2009 | $817 | $52,541 |
| 2008 | $817 | $52,541 |
| 2007 | -- | $52,541 +27.4% |
| 2006 | $783 +200.5% | $41,225 +200.5% |
| 2005 | $261 | $13,720 |
Find assessor info on the county website
Monthly payment
Est. payment
Payment breakdown
Explore the cost of this home by adjusting the details. Changes won't be saved.Climate risks
Neighborhood: 37331
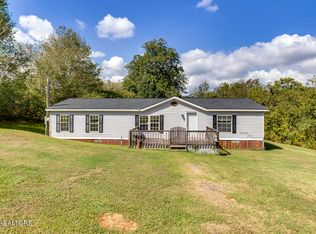


Similar homes
- $945,0004 bd4 ba3.7k sqft341 County Road 782, Etowah, TN 37331For Sale
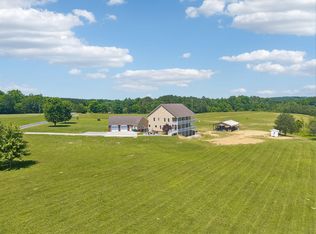 MLS ID #1536368, Nathan Perry. Greater Chattanooga Realtors
 - $650,0003 bd2 ba2.4k sqft525 O'B Davis Rd, Delano, TN 37325For Sale
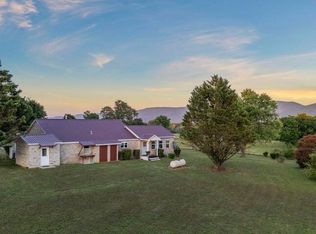 MLS ID #1541875, Jake Kellerhals. Greater Chattanooga Realtors
 - $929,0003 bd3 ba3.4k sqft5516 Highway 30, Benton, TN 37307For Sale
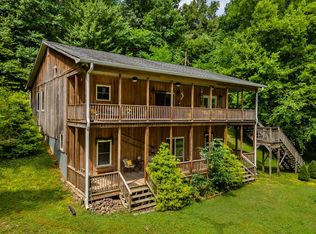 MLS ID #434213, Jason Marsh, Coldwell Banker High Country Realty - Blue Ridge. NGBOR
 - $749,5004 bd5 ba3.6k sqft121 County Road 903, Etowah, TN 37331For Sale
 MLS ID #3242378, Allyson Kirkland. RealTracs MLS as distributed by MLS GRID
 - $749,0003 bd3 ba2.9k sqft991 Highway 39 E, Englewood, TN 37329For SaleMLS ID #3255569, Dee Moore. RealTracs MLS as distributed by MLS GRID
- $809,9003 bd4 ba2.3k sqft2239 County Road 750, Calhoun, TN 37309For SaleMLS ID #3233601, Donna Bales. RealTracs MLS as distributed by MLS GRID
- $999,9004 bd4 ba2.8k sqft509 Chestuee Rd NE, Cleveland, TN 37323For SaleMLS ID #3318675, Sommer Oder-Bailey. RealTracs MLS as distributed by MLS GRID
- $980,0002 bd3 ba3k sqft575 Ironsburg Rd, Tellico Plains, TN 37385For SaleMLS ID #3515125, Scott Wilson. RealTracs MLS as distributed by MLS GRID
- $649,9994 bd3 ba3.7k sqft2341 County Road 561, Athens, TN 37303For SaleMLS ID #3278266, Stephanie Ison. RealTracs MLS as distributed by MLS GRID
- $689,9003 bd4 ba2.7k sqft2959 Highway 163 Lot 1, Delano, TN 37325New ConstructionMLS ID #3262182, Amy Bales. RealTracs MLS as distributed by MLS GRID
- $799,9004 bd3 ba3.2k sqft209 County Road 576, Englewood, TN 37329For SaleMLS ID #3223289, Jessica Farr. RealTracs MLS as distributed by MLS GRID
- $689,9003 bd3 ba2.9k sqft371 Plaza Dr, Madisonville, TN 37354For SaleMLS ID #3207977, Robert Saunders. RealTracs MLS as distributed by MLS GRID
- $825,0004 bd4 ba2.8k sqft355 County Road 470, Englewood, TN 37329Active
 MLS ID #1351685, Taylor Adamek, United Country Real Estate/Tennessee Real Properties. East Tennessee Realtors
