Welcome to 583 Curvatura. This newly constructed stunning retreat sits on over 2.5 acres of natural beauty in the heart of the sought-after community of Vintage Oaks. Surrounded by mature trees and next to walk paths, this property offers a peaceful escape with the perfect blend of modern luxury and Hill Country charm. This elegant home features 4 bedrooms,3 full baths, and 2 half bathrooms. Upon entering, you are greeted by a breathtaking floating staircase, an architectural masterpiece that sets the tone for the rest of the home. Throughout the property, custom ironwork adds a touch of artistry and sophistication, from the railings to the decorative accents. The oversized chandeliers accent the high ceilings, natural light, and upscale finishes. The gourmet kitchen, equipped with sleek countertops, stainless steel appliances, and an oversized walk-in pantry, is ideal for both everyday meals and entertaining. The primary suite serves as a serene escape, with a luxurious ensuite bathroom featuring dual walk-in closets, a soaking tub, and a separate walk-in shower. You'll find a second oversized bedroom with a spa-like ensuite bathroom on the first floor. Upstairs, you'll find two large, oversized bedrooms and a game room with a patio overlooking God's country and offering amazing views. Enjoy your private paradise with a sparkling pool, and outdoor kitchen surrounded by beautiful natural trees. The expansive yard provides endless possibilities for outdoor activities, gardening, or simply relaxing in your oasis. Vintage Oaks community amenities are equally impressive, including a resort-style pool, a lazy river, multiple sports courts, a state-of-the-art fitness center, and various community events that foster a vibrant and welcoming neighborhood atmosphere-located just minutes from local parks, top-rated schools, shopping, and the famous rivers of New Braunfels, as well as the historic Gruene District.
Sold
Price Unknown
583 CURVATURA, New Braunfels, TX 78132
4beds
3,873sqft
Single Family Residence
Built in 2023
2.53 Acres Lot
$1,397,000 Zestimate®
$--/sqft
$5,408 Estimated rent
Home value
$1,397,000
$1.29M - $1.52M
$5,408/mo
Zestimate® history
Owner options
List your home for rent
$5,408/mo
Rent Zestimate®
Find your next renter with Zillow Rental Manager. Plus, with online applications, you can quickly screen prospective tenants – for free.
$5,408/mo
Rent Zestimate®
Refinance and save
$750/mo
Est. payment
Refinancing to a lower rate could help reduce your monthly payments and save thousands over the life of the loan.
$750/mo
Est. payment
Explore your selling options
Work with a Zillow partner agent
Leverage their expertise and Zillow's premium Showcase listings to get your home seen by more buyers.
Get startedList with your own agent
Get your home in front of millions of buyers by listing it on Zillow.
Learn how to do itSell it yourself
Take full control of how buyers see your home on Zillow by listing For Sale by Owner (FSBO).
List your homeWhat's special
Sparkling poolOutdoor kitchenExpansive yardOversized chandeliersStainless steel appliancesWalk pathsSleek countertops
Zillow last checked:
Listing updated:
Listed by:
Norma Lira TREC #556963 (210) 627-1410,
Keller Williams Heritage
Source: LERA MLS,MLS#: 1808620
Facts & features
Interior
Bedrooms & bathrooms
- Bedrooms: 4
- Bathrooms: 5
- Full bathrooms: 3
- 1/2 bathrooms: 2
Primary bedroom
- Area: 360
- Dimensions: 18 x 20
Bedroom 2
- Area: 180
- Dimensions: 12 x 15
Bedroom 3
- Area: 182
- Dimensions: 14 x 13
Bedroom 4
- Area: 169
- Dimensions: 13 x 13
Primary bathroom
- Features: Tub/Shower Separate, Separate Vanity, Double Vanity
- Area: 224
- Dimensions: 16 x 14
Dining room
- Area: 140
- Dimensions: 7 x 20
Kitchen
- Area: 300
- Dimensions: 15 x 20
Living room
- Area: 304
- Dimensions: 16 x 19
Office
- Area: 132
- Dimensions: 12 x 11
Heating
- Central, Electric
Cooling
- Two Central
Appliances
- Included: Built-In Oven, Microwave, Range, Gas Cooktop, Refrigerator, Disposal, Dishwasher, Water Softener Owned, Vented Exhaust Fan, Tankless Water Heater, ENERGY STAR Qualified Appliances
- Laundry: Main Level, Washer Hookup, Dryer Connection
Features
- Two Living Area, Liv/Din Combo, Eat-in Kitchen, Two Eating Areas, Kitchen Island, Breakfast Bar, Pantry, Study/Library, Atrium, Game Room, Utility Room Inside, Secondary Bedroom Down, 1st Floor Lvl/No Steps, High Ceilings, Open Floorplan, Master Downstairs, Ceiling Fan(s), Chandelier
- Flooring: Ceramic Tile, Painted/Stained, Other
- Windows: Double Pane Windows, Window Coverings
- Has basement: No
- Attic: 12"+ Attic Insulation
- Number of fireplaces: 1
- Fireplace features: Living Room, Gas
Interior area
- Total structure area: 3,873
- Total interior livable area: 3,873 sqft
Property
Parking
- Total spaces: 2
- Parking features: Two Car Garage, Circular Driveway, Open
- Garage spaces: 2
- Has uncovered spaces: Yes
Features
- Levels: Two
- Stories: 2
- Has private pool: Yes
- Pool features: In Ground, Heated, Community
- Has spa: Yes
- Spa features: Heated
- Has view: Yes
- View description: Bluff View
Lot
- Size: 2.53 Acres
- Features: Greenbelt, 2 - 5 Acres, Level
Details
- Parcel number: 560163179900
Construction
Type & style
- Home type: SingleFamily
- Architectural style: Contemporary
- Property subtype: Single Family Residence
Materials
- Stucco, Stone Veneer, Radiant Barrier
- Foundation: Slab
- Roof: Metal
Condition
- Pre-Owned
- New construction: No
- Year built: 2023
Details
- Builder name: JNL Residential Construct
Utilities & green energy
- Sewer: Septic
Green energy
- Energy efficient items: Variable Speed HVAC
Community & HOA
Community
- Features: Tennis Court(s), Clubhouse, Playground, Jogging Trails, Sports Court, Bike Trails, BBQ/Grill, Basketball Court, Volleyball Court
- Security: Smoke Detector(s)
- Subdivision: Vintage Oaks
HOA
- Has HOA: Yes
- HOA fee: $750 annually
- HOA name: VINTAGE OAKS POA
Location
- Region: New Braunfels
Financial & listing details
- Tax assessed value: $1,088,490
- Annual tax amount: $4,063
- Date on market: 9/11/2025
- Cumulative days on market: 180 days
- Listing terms: Conventional,VA Loan,Cash
- Road surface type: Paved, Asphalt
Price history
| Date | Event | Price |
|---|---|---|
| 4/3/2025 | Sold | -- |
Source:  LERA MLS #1808620 Report a problem LERA MLS #1808620 Report a problem | ||
| 3/12/2025 | Pending sale | $1,499,000$387/sqft |
Source: LERA MLS #1808620 Report a problem | ||
| 3/10/2025 | Contingent | $1,499,000$387/sqft |
Source: LERA MLS #1808620 Report a problem | ||
| 1/10/2025 | Price change | $1,499,000-5.7%$387/sqft |
Source: LERA MLS #1808620 Report a problem | ||
| 11/9/2024 | Price change | $1,590,000-5.9%$411/sqft |
Source: LERA MLS #1808620 Report a problem | ||
| 9/13/2024 | Listed for sale | $1,690,000$436/sqft |
Source: LERA MLS #1808620 Report a problem | ||
| 11/8/2022 | Sold | -- |
Source: Agent Provided Report a problem | ||
Public tax history
| Year | Property taxes | Tax assessment |
|---|---|---|
| 2025 | $12,751 +1.8% | $1,088,490 -3.8% |
| 2024 | $12,530 +208.4% | $1,131,540 +315.3% |
| 2023 | $4,063 -15.4% | $272,460 -4.5% |
| 2022 | $4,805 +70.3% | $285,440 +81.6% |
| 2021 | $2,821 +11.4% | $157,180 +11.1% |
| 2020 | $2,533 -3.6% | $141,460 |
| 2019 | $2,628 -2.6% | $141,460 |
| 2018 | $2,698 | $141,460 |
Find assessor info on the county website
Neighborhood: 78132
Nearby homes
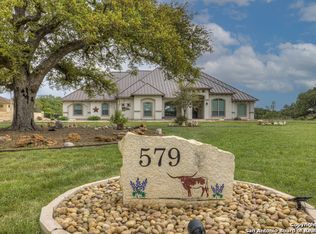
- $--4 bd3 ba3k sqft579 Curvatura, New Braunfels, TX 78132Sold
- $179,3301.21 Acres590 Curvatura, New Braunfels, TX 78132Off Market
- $1,015,600-- bd4 ba4k sqft575 Curvatura, New Braunfels, TX 78132Off Market
- $1,102,3003 bd4 ba3.4k sqft586 Curvatura, New Braunfels, TX 78132Off Market
- $1,288,300-- bd3 ba3.4k sqft541 Chock Rd, New Braunfels, TX 78132Off Market
- $978,4005 bd4 ba4.6k sqft1172 Bordeaux Ln, New Braunfels, TX 78132Off Market
- $--1.29 Acres582 Curvatura, New Braunfels, TX 78132Sold
- $789,6003 bd3 ba2.6k sqft578 Curvatura, New Braunfels, TX 78132Off Market
Nearby schools
GreatSchools rating
- 10/10Bill Brown Elementary SchoolGrades: PK-5Distance: 10.3 mi
- 9/10Smithson Valley Middle SchoolGrades: 6-8Distance: 6.4 mi
- 8/10Smithson Valley High SchoolGrades: 9-12Distance: 6.6 mi
Schools provided by the listing agent
- Elementary: Bill Brown
- Middle: Smithson Valley
- High: Smithson Valley
- District: Comal
Source: LERA MLS. This data may not be complete. We recommend contacting the local school district to confirm school assignments for this home.
Get a cash offer in 3 minutes
Find out how much your home could sell for in as little as 3 minutes with a no-obligation cash offer.
Estimated market value
$1,397,000
Get a cash offer in 3 minutes
Find out how much your home could sell for in as little as 3 minutes with a no-obligation cash offer.
Estimated market value
$1,397,000
- Texas
- Comal County
- New Braunfels
- 78132
- 583 CURVATURA
Nearby cities
Nearby neighborhoods
Nearby zip codes
Other New Braunfels Topics
