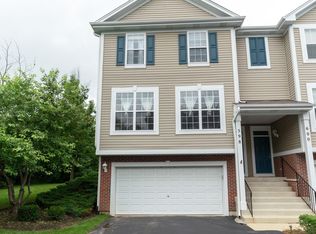
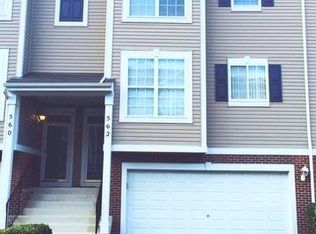
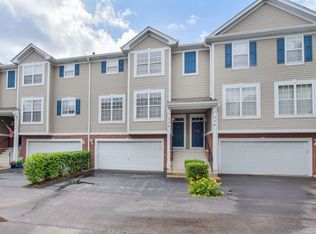
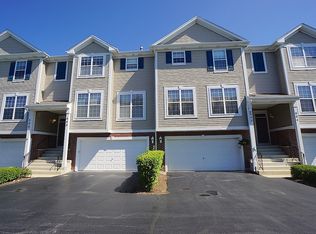
Stop…Now be prepared to be impressed with this beautiful and immaculate townhome in the desirable Legacy Fields subdivision. This home welcomes you with gorgeous hardwood floors m, neutral paint and white trim throughout the entire home. The spacious living room is warm and inviting and features a gas fireplace and large windows which flood the room with natural light. The great room is so large you can accommodate multiple seating areas and vignettes. The eat-in kitchen features plentiful white underneath Maple cabinets, a center island with lots of storage, exquisite light fixtures and STAINLESS-STEEL appliances. The massive dining area can accommodate not only a dining table but also a dining room cabinet. This kitchen and dining room will make preparing gourmet meals and entertaining an absolute pleasure. The generous half bath includes a large linen closet. The 2nd floor is very special and highlights a spacious loft with lighted ceiling fan and large windows which provide lots of natural light. The loft can be used for a variety of purposes; family room, office, playroom - your options are endless. The master bedroom retreat offers an immense walk-in closet, ceiling fan and access to the generous full hall bathroom. 1 full bath & 1/2 bath. The 2nd bedroom offers a ceiling fan and very large walk-in closet. The lower level has a wonderful mud room with large closet, separate large laundry/utility room with a utility sink and access to a large 2-car garage with a bonus storage area. From the sliding door in the kitchen walk out to the beautiful wood deck with stair access to the vast professionally landscaped green space common area with mature trees. Just imagine enjoying gatherings with family and friends. Less than 10 minutes to the Rt. 59 Metra station, I88, shopping, dining, and entertainment. Unsponsored licensed. The home is serviced by the AWARD WINNING 204 SD! This is a winner that you must see! As-is… All Offers welcomed! Please text 630-809-2403 for a quick response
Sold for $250,000
Price history
| Date | Event | Price |
|---|---|---|
| 12/3/2025 | Sold | $250,000-5.7%$136/sqft |
Source: Public Record Report a problem | ||
| 5/13/2022 | Sold | $265,000-2.4%$144/sqft |
Source: Public Record Report a problem | ||
| 4/15/2022 | Price change | $271,500-0.2%$148/sqft |
Source: Owner Report a problem | ||
| 4/8/2022 | Listed for sale | $272,000+1.1%$148/sqft |
Source: Owner Report a problem | ||
| 3/5/2022 | Listing removed | -- |
Source: Owner Report a problem | ||
| 2/28/2022 | Price change | $269,000-1.8%$146/sqft |
Source: Owner Report a problem | ||
| 2/25/2022 | Price change | $274,000-2.1%$149/sqft |
Source: Owner Report a problem | ||
| 2/16/2022 | Listed for sale | $280,000+37.9%$152/sqft |
Source: Owner Report a problem | ||
| 5/26/2020 | Sold | $203,000-1.9%$110/sqft |
Source:  MRED as distributed by MLS GRID #10655670 Report a problem MRED as distributed by MLS GRID #10655670 Report a problem | ||
| 5/25/2020 | Listed for sale | $207,000$113/sqft |
Source: Baird & Warner #10655670 Report a problem | ||
| 3/17/2020 | Pending sale | $207,000$113/sqft |
Source: Baird & Warner #10655670 Report a problem | ||
| 3/4/2020 | Listed for sale | $207,000+24%$113/sqft |
Source: Baird & Warner #10655670 Report a problem | ||
| 8/21/2015 | Sold | $167,000-4.5%$91/sqft |
Source: MRED as distributed by MLS GRID #08927541 Report a problem | ||
| 6/19/2015 | Price change | $174,900-1.5%$95/sqft |
Source: RE/MAX Professionals Select #08927541 Report a problem | ||
| 5/20/2015 | Listed for sale | $177,500+22.4%$97/sqft |
Source: RE/MAX Professionals Select #08927541 Report a problem | ||
| 7/23/2013 | Sold | $145,000-19.2%$79/sqft |
Source: Public Record Report a problem | ||
| 6/25/2009 | Sold | $179,500+4.4%$98/sqft |
Source: Public Record Report a problem | ||
| 11/5/2002 | Sold | $172,000$94/sqft |
Source: Public Record Report a problem | ||
Get a cash offer in 3 minutes
Find out how much your home could sell for in as little as 3 minutes with a no-obligation cash offer.
Estimated market value
$330,300
