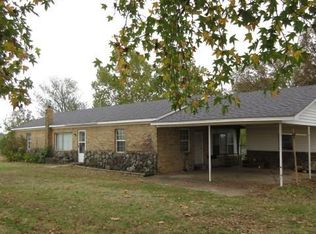
This beautifully updated home offers plenty of space, storage, and modern touches throughout. A recent remodel of the 4th bedroom adds 220 additional sq ft, creating a spacious retreat, guest room, office or flex space. Updated bathrooms provide a fresh, modern feel, while walk-in closets and abundant storage throughout the home make organization a breeze. The large living room offers plenty of room to gather, while the spacious kitchen features an abundance of cabinetry and workspace for everyday living and entertaining. Step outside to enjoy the fenced backyard, along with covered front and side porches perfect for relaxing and taking in the peaceful surroundings. Laundry room provides direct access to the outdoors. With it's thoughtful updates and inviting country setting, this home is ready to welcome you home!
Active
Price cut: $5.5K (8/21)
$194,000
583 Grandview Rd, Center Ridge, AR 72027
4beds
1,764sqft
Single Family Residence
Built in 1978
0.93 Acres Lot
$188,200 Zestimate®
$110/sqft
$-- HOA
What's special
Walk-in closetsUpdated bathroomsSpacious kitchenFenced backyardAbundance of cabinetry
- 49 days
- 177
- 11
Zillow last checked:
Listing updated:
Listed by:
Tracie Flowers-Stobaugh 501-652-1093,
Moore and Co., Realtors - Morrilton 501-354-6300
Source: CARMLS,MLS#: 26030430
Facts & features
Interior
Bedrooms & bathrooms
- Bedrooms: 4
- Bathrooms: 2
- Full bathrooms: 2
Dining room
- Features: Eat-in Kitchen, Kitchen/Dining Combo, Breakfast Bar
Heating
- Electric
Cooling
- Electric
Appliances
- Included: Electric Range, Dishwasher, Refrigerator
- Laundry: Washer Hookup, Electric Dryer Hookup, Laundry Room
Features
- Walk-In Closet(s), Built-in Features, Ceiling Fan(s), Kit Counter-Other, Sheet Rock, Paneling, 4 Bedrooms Same Level
- Flooring: Carpet, Vinyl
- Basement: None
- Has fireplace: No
- Fireplace features: None
Interior area
- Total structure area: 1,764
- Total interior livable area: 1,764 sqft
Property
Parking
- Parking features: Parking Pad
Features
- Levels: One
- Stories: 1
- Patio & porch: Porch
- Fencing: Partial
Lot
- Size: 0.93 Acres
- Features: Level, Not in Subdivision
Details
- Parcel number: 00102720000
Construction
Type & style
- Home type: SingleFamily
- Architectural style: Country
- Property subtype: Single Family Residence
Materials
- Metal/Vinyl Siding
- Foundation: Crawl Space
- Roof: Shingle
Condition
- New construction: No
- Year built: 1978
Utilities & green energy
- Electric: Elec-Municipal (+Entergy)
- Sewer: Septic Tank
- Water: Public
Community & HOA
Community
- Subdivision: Metes & Bounds
HOA
- Has HOA: No
Location
- Region: Center Ridge
Financial & listing details
- Price per square foot: $110/sqft
- Tax assessed value: $80,200
- Annual tax amount: $728
- Date on market: 7/27/2026
- Listing terms: VA Loan,FHA,Conventional,Cash,USDA Loan
- Road surface type: Paved
Estimated market value
$188,200
$179,000 - $198,000
$1,417/mo
Price history
| Date | Event | Price |
|---|---|---|
| 8/21/2026 | Price change | $194,000-2.8%$110/sqft |
Source:  CARMLS #26030430 Report a problem CARMLS #26030430 Report a problem | ||
| 7/27/2026 | Listed for sale | $199,500+519.7%$113/sqft |
Source: CARMLS #26030430 Report a problem | ||
| 8/10/2018 | Sold | $32,192$18/sqft |
Source: Public Record Report a problem | ||
Public tax history
| Year | Property taxes | Tax assessment |
|---|---|---|
| 2025 | $94 -42.9% | $14,438 +4.4% |
| 2024 | $166 -21.8% | $13,836 +4.5% |
| 2023 | $212 -9% | $13,234 +4.8% |
| 2022 | $233 +14.2% | $12,632 +5% |
| 2021 | $204 | $12,030 |
| 2020 | $204 | $12,030 |
| 2019 | $204 -10.9% | $12,030 |
| 2018 | $229 +11.2% | $12,030 |
| 2017 | $206 | $12,030 +9.4% |
| 2016 | $206 +19.9% | $11,000 |
| 2015 | $171 +21.8% | $11,000 +5.1% |
| 2014 | $141 | $10,464 |
| 2013 | $141 +43.5% | $10,464 +9.5% |
| 2012 | $98 | $9,554 +0.8% |
| 2011 | -- | $9,482 +8.8% |
| 2010 | -- | $8,716 |
| 2009 | -- | $8,716 +13.8% |
| 2008 | -- | $7,660 |
Find assessor info on the county website
Monthly payment
Est. payment
Payment breakdown
Explore the cost of this home by adjusting the details. Changes won't be saved.Climate risks
Neighborhood: 72027
Similar homes
- $155,0004 bd2 ba1.8k sqft5329 Highway 9, Center Ridge, AR 72027For Sale

 MLS ID #26026704, Dustin Turner, Exp Realty. CARMLS
 - $224,0003 bd2 ba1.4k sqft455 Highway 285 N, Damascus, AR 72039For Sale
 MLS ID #26037309, Janice Y Greene, Green Light Realty. CARMLS
 - $200,0003 bd2 ba1.5k sqft111 Highway 124 W, Damascus, AR 72039For Sale
 MLS ID #26033154, Ashley Henderson, REMAX Ultimate. CARMLS
 - $189,9003 bd2 ba1.3k sqft47 Weston Cir, Greenbrier, AR 72058For Sale
 MLS ID #26037045, Casey Hearn, Keller Williams Realty Central. CARMLS
 - $195,0003 bd2 ba1k sqft(Undisclosed Address), Conway, AR 72034For SaleMLS ID #26034813, Kara L Wilson, Exp Realty. CARMLS
- $199,9002 bd2 ba1.6k sqft6 Ellzey Ln, Greenbrier, AR 72058For SaleMLS ID #26036274, Adam Treece, REMAX Ultimate. CARMLS
- $225,0003 bd2 ba1.4k sqft128 Union Rd, Greenbrier, AR 72058For SaleMLS ID #26034568, Laura Davis, REMAX Ultimate. CARMLS
- $165,0003 bd2 ba1.4k sqft1117 Granny Hollow Rd, Jerusalem, AR 72080For SaleMLS ID #26031605, Julia Eichenberg, Crye-Leike REALTORS Conway. CARMLS
- $249,9004 bd2 ba2k sqft241 Cole Mountain Rd, Springfield, AR 72157For SaleMLS ID #26023652, Jennifer Starr, REMAX Ultimate. CARMLS
- $205,0003 bd2 ba1.6k sqft1 Huett Dr, Morrilton, AR 72110For SaleMLS ID #26022508, Joy Howell-Rickett, Howell-Rickett Real Estate Professionals, Inc.. CARMLS
- $185,0003 bd1 ba1.6k sqft78 E Highway 225 St, Greenbrier, AR 72058For SaleMLS ID #26028423, Shannon M Morman, Varvil Real Estate. CARMLS
- $195,0003 bd2 ba1.4k sqft383 Terry Ln, Clinton, AR 72031For SaleMLS ID #26035344, Erica Wickliffe, Clinton Real Estate. CARMLS
- $215,0003 bd2 ba1.4k sqft113 Rock Creek Dr, Morrilton, AR 72110For SaleMLS ID #26034620, Jeannie Johnson, LPT Realty. CARMLS
- $194,5003 bd2 ba2.1k sqft401 E Church St, Morrilton, AR 72110For SaleMLS ID #26024054, Susan Henderson, ERA TEAM Real Estate. CARMLS
- $219,0003 bd2 ba2.4k sqft5779 Highway 16 W, Clinton, AR 72031For SaleMLS ID #26024762, Mecca Holland, Brick Real Estate. CARMLS
- $259,9004 bd2 ba1.8k sqft16 Burnett Cir, Greenbrier, AR 72058For SaleMLS ID #26036381, Lou Zamora, LPT Realty Conway. CARMLS
- $224,9003 bd2 ba1.6k sqft2305 Meadowlake Rd, Conway, AR 72032For SaleMLS ID #26037334, Rhett Thompson, Thompson Realty Company. CARMLS
