Welcome to this stunning ranch-style home in the desirable Minnesott Golf and Country Club neighborhood, just minutes from the Minnesott Beach Ferry! This beautifully designed 3-bedroom, 2-bath home offers a perfect blend of comfort, style, and convenience.
The open-concept kitchen features stainless steel appliances, a breakfast bar, and an eat-in dining area, making it ideal for entertaining and everyday living. The inviting living room showcases gleaming hardwood floors, creating a warm and welcoming atmosphere.
The private master suite is a true retreat, complete with a walk-in closet and a spa-like bathroom featuring a walk-in shower and a luxurious jetted soaker tub. For added privacy, the guest bedrooms are located on the opposite side of the home, perfect for family or visitors.
Enjoy year-round relaxation in the Carolina room, complete with an electric fireplace, and step outside through the sliding doors to the outdoor patio—a great space for enjoying the fresh air. A mudroom off the garage leads to the laundry room, adding extra convenience.
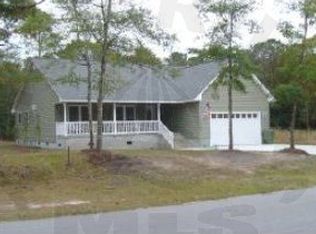
Outside, a huge covered front porch offers the perfect spot to unwind and take in the peaceful surroundings. With its prime location near golf, the ferry, and all that Minnesott Beach has to offer, this home is a must-see!
Schedule your showing today!
Sold for $415,000
Street View
$415,000
583 Hardison Drive, Minnesott Beach, NC 28510
3beds
2,024sqft
Single Family Residence
Built in 2005
0.37 Acres Lot
$414,800 Zestimate®
$205/sqft
$2,200 Estimated rent
Home value
$414,800
Estimated sales range
Not available
$2,200/mo
Zestimate® history
Owner options
List your home for rent
$2,200/mo
Rent Zestimate®
Find your next renter with Zillow Rental Manager. Plus, with online applications, you can quickly screen prospective tenants – for free.
$2,200/mo
Rent Zestimate®
Refinance and save
$2,484/mo
Est. payment
Refinancing to a lower rate could help reduce your monthly payments and save thousands over the life of the loan.
$2,484/mo
Est. payment
Explore your selling options
Work with a Zillow partner agent
Leverage their expertise and Zillow's premium Showcase listings to get your home seen by more buyers.
Get startedList with your own agent
Get your home in front of millions of buyers by listing it on Zillow.
Learn how to do itSell it yourself
Take full control of how buyers see your home on Zillow by listing For Sale by Owner (FSBO).
List your homeWhat's special
Electric fireplaceHuge covered front porchOutdoor patioBreakfast barGleaming hardwood floorsWalk-in showerOpen-concept kitchen
Zillow last checked:
Listing updated:
Listed by:
Cheryl McCormick beth@bethfrazer.com,
Beth Frazer & Associates, Inc.,
Beth Frazer 252-249-1001,
Beth Frazer & Associates, Inc.
Bought with:
BARBARA TAYLOR, 199071
CENTURY 21 ZAYTOUN RAINES
Source: Hive MLS,MLS#: 100488063 Originating MLS: Neuse River Region Association of Realtors
Originating MLS: Neuse River Region Association of RealtorsFacts & features
Interior
Bedrooms & bathrooms
- Bedrooms: 3
- Bathrooms: 2
- Full bathrooms: 2
Primary bedroom
- Level: Primary Living Area
Dining room
- Features: Combination
Heating
- Heat Pump, Electric
Cooling
- Central Air, Heat Pump
Appliances
- Included: Gas Oven, Washer, Refrigerator, Dryer, Dishwasher
- Laundry: Laundry Room
Features
- Walk-in Closet(s), Mud Room, Kitchen Island, Ceiling Fan(s), Walk-in Shower, Walk-In Closet(s)
- Flooring: Wood
- Doors: Thermal Doors, Storm Door(s)
- Basement: None
Interior area
- Total structure area: 2,024
- Total interior livable area: 2,024 sqft
Property
Parking
- Total spaces: 2
- Parking features: On Street, Off Street, Paved
Features
- Levels: One
- Stories: 1
- Patio & porch: Covered, Patio, Porch
- Exterior features: Storm Doors, Thermal Doors
- Fencing: None
Lot
- Size: 0.37 Acres
- Dimensions: 98 x 165
Details
- Parcel number: F093108
- Zoning: R
- Special conditions: Standard
Construction
Type & style
- Home type: SingleFamily
- Property subtype: Single Family Residence
Materials
- Block, Vinyl Siding
- Foundation: Block
- Roof: Architectural Shingle
Condition
- New construction: No
- Year built: 2005
Utilities & green energy
- Sewer: Septic Tank
- Water: Public
- Utilities for property: Water Available
Community & HOA
Community
- Subdivision: Lake Minnesott Estates
HOA
- Has HOA: No
- Amenities included: Maintenance Roads
Location
- Region: Arapahoe
Financial & listing details
- Price per square foot: $205/sqft
- Tax assessed value: $214,015
- Annual tax amount: $1,723
- Date on market: 9/4/2025
- Cumulative days on market: 43 days
- Listing agreement: Exclusive Right To Sell
- Listing terms: Cash,Conventional,FHA,USDA Loan,VA Loan
Price history
| Date | Event | Price |
|---|---|---|
| 4/25/2025 | Sold | $415,000-2.4%$205/sqft |
Source:  Hive MLS #100488063 Report a problem Hive MLS #100488063 Report a problem | ||
| 3/24/2025 | Contingent | $425,000$210/sqft |
Source: Hive MLS #100488063 Report a problem | ||
| 2/10/2025 | Listed for sale | $425,000$210/sqft |
Source: Hive MLS #100488063 Report a problem | ||
| 12/12/2024 | Listing removed | $425,000$210/sqft |
Source: Hive MLS #100468971 Report a problem | ||
| 12/7/2024 | Price change | $425,000-4.5%$210/sqft |
Source: Hive MLS #100468971 Report a problem | ||
| 10/2/2024 | Listed for sale | $445,000+78%$220/sqft |
Source: Hive MLS #100468971 Report a problem | ||
| 8/20/2007 | Sold | $250,000+481.4%$123/sqft |
Source: Hive MLS #90054467 Report a problem | ||
| 11/30/2006 | Sold | $43,000$21/sqft |
Source: Public Record Report a problem | ||
Public tax history
| Year | Property taxes | Tax assessment |
|---|---|---|
| 2025 | $1,723 | $214,015 |
| 2024 | $1,723 +2.5% | $214,015 |
| 2023 | $1,680 +1.3% | $214,015 |
| 2022 | $1,659 | $214,015 |
| 2021 | $1,659 | $214,015 |
| 2020 | $1,659 +2.6% | $214,015 +2.6% |
| 2019 | $1,616 | $208,557 |
| 2018 | $1,616 | -- |
| 2017 | $1,616 -2.5% | -- |
| 2016 | $1,658 +1% | -- |
| 2015 | $1,642 | $208,557 |
| 2014 | $1,642 | $208,557 |
| 2013 | $1,642 | -- |
| 2012 | -- | -- |
| 2011 | -- | -- |
Find assessor info on the county website
Neighborhood: 28510
Nearby homes
- $414,8003 bd2 ba2k sqft583 Hardison Rd, Arapahoe, NC 28510Off Market
- $13,3950.3 Acres613 Hardison Dr, Arapahoe, NC 28510Off Market
- $353,3003 bd-- ba1.7k sqft515 Hardison Dr, Minnesott Beach, NC 28510Off Market
- $167,400-- bd-- ba-- sqft515 Hardison Dr, Minnesott beach, NC 28510Off Market
- $334,9003 bd2 ba2k sqft621 Hardison Dr, Arapahoe, NC 28510Off Market
- $293,7003 bd2 ba1.5k sqft17 Lakeshore Dr, Minnesott Beach, NC 28510Off Market
- $17,3070.491 Acres17 Lakeshore Dr, Minnesott beach, NC 28510Off Market
- $386,8003 bd2 ba1.6k sqft524 Hardison Dr, Arapahoe, NC 28510Off Market
Nearby schools
GreatSchools rating
- 6/10Pamlico County Primary SchoolGrades: PK-3Distance: 11.6 mi
- 8/10Pamlico County Middle SchoolGrades: 6-8Distance: 11.8 mi
- 6/10Pamlico County High SchoolGrades: 9-12Distance: 11.9 mi
Schools provided by the listing agent
- Elementary: Pamlico County Primary
- Middle: Pamlico County
- High: Pamlico County
Source: Hive MLS. This data may not be complete. We recommend contacting the local school district to confirm school assignments for this home.
Get a cash offer in 3 minutes
Find out how much your home could sell for in as little as 3 minutes with a no-obligation cash offer.
Estimated market value
$414,800
Get a cash offer in 3 minutes
Find out how much your home could sell for in as little as 3 minutes with a no-obligation cash offer.
Estimated market value
$414,800
- North Carolina
- Pamlico County
- Minnesott Beach
- 28510
- 583 Hardison Drive
Nearby cities
Nearby zip codes
Other Minnesott Beach Topics
