Skip main navigation
Off market
  • $926,100

    583 Hawthorne Landing, Mountain City, TN 37683

    3beds
    3,683sqft
    Single Family Residence
    Built in 2018
    0.64 Acres Lot
    $926,100 Zestimate®
    $251/sqft
    $3,005 Estimated rent

    Home value

    $926,100

    $871,000 - $991,000

    $3,005/mo

    Zestimate® history
    Loading
    Loading...

    Owner options

    List your home for rent

    $3,005/mo

    Rent Zestimate®

    Find your next renter with Zillow Rental Manager. Plus, with online applications, you can quickly screen prospective tenants – for free.

    Learn more

    $3,005/mo

    Rent Zestimate®

    Refinance and save

    $6,161/mo

    Est. payment

    Refinancing to a lower rate could help reduce your monthly payments and save thousands over the life of the loan.

    See today's rates

    $6,161/mo

    Est. payment

    Explore your selling options

    Work with a Zillow partner agent

    Leverage their expertise and Zillow's premium Showcase listings to get your home seen by more buyers.

    Get started

    List with your own agent

    Get your home in front of millions of buyers by listing it on Zillow.

    Learn how to do it

    Sell it yourself

    Take full control of how buyers see your home on Zillow by listing For Sale by Owner (FSBO).

    List your home

    What's special

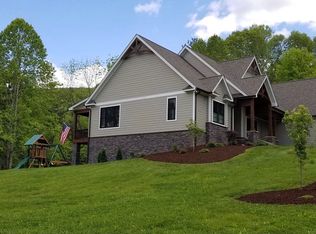
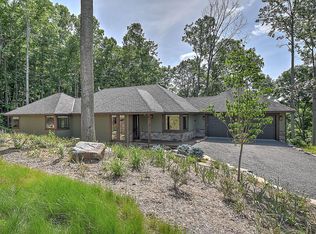
    Nestled in a quiet wooded location offering nature at your doorstep yet gated for the ultimate in privacy from traffic sits this amazing home custom designed with emphasis on spaciousness, light, and storage! Easy one-level living with a myriad of handicapped accommodations are just some of the thoughtful design features throughout the home. Enter from either the attached oversized two-car garage or the concrete drive with no steps into a jaw-dropping main level. Soaring cathedral ceilings with light and views of the trees outside flood into the open living area that has the living room, dining, and kitchen accented with a corner fireplace and 15' quartzite stone island. Primary bedroom and living area step onto the covered and open deck with beautiful mountain views and sounds of nature all throughout the day. Primary has his/her walk in closets to the 10' ceiling headed into the bath with heated tile floors and custom tile shower. Additional bed, bath, office, laundry, and half bath are also on the main. Downstairs is a separate suite with living area, workshop, golf cart parking, and room for finishing additional living space. Explore the virtual tour and call today!

    This property is not currently displayed as for sale or rent on Zillow. This may be different from what's on other websites or public sources.

    Zillow last checked:

    Listing updated:

    Listed by:

    Joel Farthing 828-265-1021,

    Boone Real Estate

    Bought with:

    NONMLS MEMBER, 800273

    NONMLS

    Source: High Country AOR,MLS#: 243967MLS LogoOriginating MLS: High Country Association of Realtors Inc.

    Facts & features

    Interior

    Bedrooms & bathrooms
    • Bedrooms: 3
    • Bathrooms: 4
    • Full bathrooms: 3
    • 1/2 bathrooms: 1
    Heating
    • Electric, Forced Air, Fireplace(s), Heat Pump, Propane, Zoned
    Cooling
    • Central Air, Heat Pump, 2 Units, Zoned
    Appliances
    • Included: Dryer, Dishwasher, Electric Cooktop, Gas Water Heater, Microwave Hood Fan, Microwave, Refrigerator, Tankless Water Heater, Washer
    • Laundry: Washer Hookup, Dryer Hookup, Main Level
    Features
    • Cathedral Ceiling(s), Handicap Access, Pull Down Attic Stairs
    • Windows: Double Pane Windows
    • Basement: Full,Partially Finished,Walk-Out Access
    • Attic: Pull Down Stairs
    • Number of fireplaces: 1
    • Fireplace features: One, Gas, Vented, Propane
    Interior area
    • Total structure area: 5,620
    • Total interior livable area: 3,683 sqft
    • Finished area above ground: 2,810
    • Finished area below ground: 873

    Property

    Parking
    • Total spaces: 2
    • Parking features: Attached, Concrete, Driveway, Garage, Two Car Garage
    • Attached garage spaces: 2
    • Has uncovered spaces: Yes
    Features
    • Levels: Two
    • Stories: 2
    • Patio & porch: Covered, Open
    • Has view: Yes
    • View description: Mountain(s), Pasture, Trees/Woods
    Lot
    • Size: 0.64 Acres
    Details
    • Parcel number: 063c B 006.00
    • Zoning description: Residential

    Construction

    Type & style
    • Home type: SingleFamily
    • Architectural style: Contemporary
    • Property subtype: Single Family Residence
    Materials
    • Hardboard, Wood Frame
    • Roof: Asphalt,Shingle
    Condition
    • Year built: 2018

    Utilities & green energy

    • Electric: Generator
    • Sewer: Septic Permit 3 Bedroom
    • Water: Private, Well
    • Utilities for property: Cable Available, High Speed Internet Available

    Community & HOA

    Community
    • Security: Security System, Closed Circuit Camera(s), Radon Mitigation System
    • Subdivision: OtherSeeRemarks
    HOA
    • Has HOA: Yes
    • HOA fee: $850 annually
    Location
    • Region: Mountain City

    Financial & listing details

    • Price per square foot: $251/sqft
    • Tax assessed value: $697,500
    • Annual tax amount: $3,156
    • Date on market: 6/8/2023
    • Listing terms: Cash,Conventional,New Loan
    • Road surface type: Paved

    Price history

    DateEventPrice
    7/20/2023Sold$840,000-1.2%$228/sqft
    Source: High Country AOR #243967 Report a problem
    6/9/2023Contingent$849,900$231/sqft
    Source: High Country AOR #243967 Report a problem
    6/9/2023Listed for sale$849,900+593.8%$231/sqft
    Source: TVRMLS #9952770 Report a problem
    2/27/2018Sold$122,500$33/sqft
    Source: Public Record Report a problem

    Public tax history

    YearProperty taxesTax assessment
    2025$3,854 $174,375
    2024$3,854 $174,375
    2023$3,854 +22.1%$174,375
    2022$3,156 $174,375
    2021-- $174,375 +15.7%
    2020$3,089 $150,675
    2019$3,089 +1050.2%$150,675 +1050.2%
    2018$269 -0.2%$13,100
    2017$269 $13,100
    2016$269 +13.4%$13,100
    2015$237 $13,100
    2014$237 0%$13,100 0%
    2013$237 +2.3%$13,101
    2012$232 $13,101
    2011$232 $13,101 -34.3%
    2010-- $19,954 -10.8%
    2009$454 $22,362
    2008$454 +59.8%$22,362 +59.8%
    2007$284 $13,996
    Find assessor info on the county website

    Neighborhood: 37683

    Nearby schools

    GreatSchools rating
    Schools provided by the listing agent
    • Elementary: TN

    Source: High Country AOR. This data may not be complete. We recommend contacting the local school district to confirm school assignments for this home.

    Get pre-qualified for a loan
    At Zillow Home Loans, we can pre-qualify you in as little as 5 minutes with no impact to your credit score.

    An equal housing lender. NMLS #10287.