Skip main navigation
Off market
  • $926,400

    583 Heatons Mill Dr, Langhorne, PA 19047

    4beds
    2,669sqft
    SingleFamily
    Built in 1993
    0.45 Acres Lot
    $926,400 Zestimate®
    $347/sqft
    $4,024 Estimated rent

    Home value

    $926,400

    $880,000 - $982,000

    $4,024/mo

    Zestimate® history
    Loading
    Loading...

    Owner options

    List your home for rent

    $4,024/mo

    Rent Zestimate®

    Find your next renter with Zillow Rental Manager. Plus, with online applications, you can quickly screen prospective tenants – for free.

    Learn more

    $4,024/mo

    Rent Zestimate®

    Refinance and save

    $5,915/mo

    Est. payment

    Refinancing to a lower rate could help reduce your monthly payments and save thousands over the life of the loan.

    See today's rates

    $5,915/mo

    Est. payment

    Explore your selling options

    Work with a Zillow partner agent

    Leverage their expertise and Zillow's premium Showcase listings to get your home seen by more buyers.

    Get started

    List with your own agent

    Get your home in front of millions of buyers by listing it on Zillow.

    Learn how to do it

    Sell it yourself

    Take full control of how buyers see your home on Zillow by listing For Sale by Owner (FSBO).

    List your home

    What's special

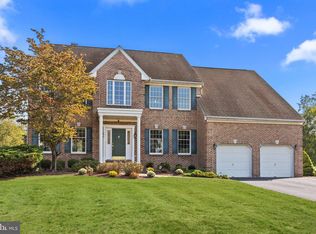
    Move Right into this Turn Key Cromwell Country Farmhouse Model with a Never Ending Back Yard Leading to Walking Path and Open Space! Lovely Covered Front Porch Leads you into the Home's Open Foyer Boasting Brazilian Cherry Hardwood Floors, Turned Staircase, and Chandelier with Ceiling Medallion. The Formal Living Room also Presents Hardwood Floors, Recessed Lighting, and Crown Moulding. Take a few more steps into the Formal Dining Room Bathed in Natural Light, Hardwood Floors, Wainscoting, Crown Moulding, Custom Ceiling Chandelier with Medallion and an Entrance Door from the Side Porch as Well! Beautiful Newer Custom Kitchen Presenting Cherry Wood Cabinetry with Wood Braided Rope Accent, Tumbled Tile Backsplash and Solid Surface Dupont Zodiac Counter Tops. Center Island with Cabinetry, Under Mounted Sink, Porcelain Tiled Flooring and Spacious Breakfast Area. The Open and Airy Kitchen Borders the Family Room Which Showcases the Marble Surround Fireplace, Raised Hearth and Custom Cabinetry. Two French Doors Lead to the Rear Deck and Portico Overlooking the Rear Yard and Open Space! Above You'll Find A Spacious Master Bedroom Suite Presenting a Cathedral Ceiling with Ceiling Fan, Private Bath with Two Vanities, Stall Shower, Whirlpool Tub, Skylight and Walk In Closet too! Three Spacious Supporting Bedrooms, Linen Closet, Hall Bath and Open Stairwell with Bonus Area Complete the Second Floor. The Finished Basement Offers More Living Area in the Game Room, Fitness Area and Private Office Space (Possible In Law Suite or 5th Bedroom, Basement is Completed with Full Bath, Full Size Windows and Slider Door Leading to Expanded Rear Patio and Open Yard! Newer Brazilian Cherry Hardwood Floors, Newer Windows, Newer Kitchen, Newer Heater & A/C 2016, 932 Additional Square Feet of Living Space in Basement too! Award Winning Neshaminy Schools and So Much More! Close to Core Creek Park, Schools, Shopping and I95-Rt 1 Corridor- Easy to Commute. The Opportunity is Yours!

    This property is off market, which means it's not currently listed for sale or rent on Zillow. This may be different from what's available on other websites or public sources.
    Facts & features

    Interior

    Bedrooms & bathrooms
    • Bedrooms: 4
    • Bathrooms: 4
    • Full bathrooms: 3
    • 1/2 bathrooms: 1
    Heating
    • Forced air, Gas
    Cooling
    • Central
    Appliances
    • Included: Dishwasher, Microwave, Range / Oven
    Features
    • Flooring: Tile, Carpet, Hardwood
    • Has fireplace: Yes
    Interior area
    • Total interior livable area: 2,669 sqft

    Property

    Parking
    • Total spaces: 5
    • Parking features: Garage - Attached
    Features
    • Exterior features: Vinyl
    Lot
    • Size: 0.45 Acres
    Details
    • Parcel number: 22074131

    Construction

    Type & style
    • Home type: SingleFamily
    Materials
    • Frame
    Condition
    • Year built: 1993

    Community & HOA

    Location
    • Region: Langhorne

    Financial & listing details

    • Price per square foot: $347/sqft
    • Tax assessed value: $558,674
    • Annual tax amount: $10,579

    Price history

    DateEventPrice
    7/10/2017Sold$565,000-3.4%$212/sqft
    Source: Public Record Report a problem
    5/3/2017Price change$584,900-2.5%$219/sqft
    Source: RE/MAX Properties-Newtown #6938365 Report a problem
    3/5/2017Listed for sale$599,900+22.4%$225/sqft
    Source: RE/MAX Properties-Newtown #6938365 Report a problem
    6/16/2003Sold$490,000+11.4%$184/sqft
    Source: Public Record Report a problem
    9/12/2002Sold$439,900$165/sqft
    Source: Public Record Report a problem

    Public tax history

    YearProperty taxesTax assessment
    2025$10,579 $46,370
    2024$10,579 +6.5%$46,370
    2023$9,935 +2.7%$46,370
    2022$9,674 $46,370
    2021$9,674 +1.2%$46,370
    2020$9,558 +4.2%$46,370
    2018$9,173 +2.6%$46,370
    2017$8,939 -1.4%$46,370
    2016$9,070 -0.6%$46,370
    2015$9,128 $46,370
    2014$9,128 $46,370
    2013-- $46,370 -21.5%
    2012-- $59,080
    2011-- $59,080
    2010-- $59,080
    2009-- $59,080
    2008-- $59,080
    2007-- $59,080
    2006-- $59,080
    2005-- $59,080 +300%
    2004-- $14,770
    2003-- $14,770
    2002-- $14,770
    2000-- $14,770
    Find assessor info on the county website

    Neighborhood: 19047

    Nearby schools

    GreatSchools rating
    Schools provided by the listing agent
    • Elementary: Pearl Buck
    • Middle: Maple Point
    • High: Neshaminy
    • District: Neshaminy

    Source: The MLS. This data may not be complete. We recommend contacting the local school district to confirm school assignments for this home.

    Get a cash offer in 3 minutes
    Find out how much your home could sell for in as little as 3 minutes with a no-obligation cash offer.
    Estimated market value
    $926,400
    Get a cash offer in 3 minutes
    Find out how much your home could sell for in as little as 3 minutes with a no-obligation cash offer.
    Estimated market value
    $926,400