Beautiful ranch-style home with NEW exterior paint and an open-concept floor plan designed for comfortable living and entertaining. The spacious kitchen features a large center island with seating, abundant cabinetry with crown molding, generous walk-in pantry, and stainless steel appliances. The expansive great room seamlessly connects the kitchen, dining area, and living room, creating the ideal gathering space for family and friends. The inviting living room showcases a custom fireplace accent wall with an electric fireplace, complemented by large windows that fill the home with natural light. The private primary suite offers a spacious walk-in closet and en-suite featuring dual sinks and large shower. Two additional bedrooms are thoughtfully situated on the opposite side of the home and share a full bathroom, providing privacy and flexibility. The attached garage offers additional functionality with a dedicated workbench area—perfect for DIY projects, hobbies, storage, or a home workshop setup. Step outside to enjoy the fully fenced backyard with mature landscaping, a large covered and uncovered patio, and plenty of space for outdoor dining, entertaining, or relaxing. A convenient concrete walkway to the backyard makes moving lawn equipment and trash bins easy. Ideally located near schools, parks, shopping, dining, and everyday amenities, this move-in-ready home combines style, functionality, and convenience. Sellers are working on getting new paint colors approved with the HOA. Listing agent providing *1 year home warranty* (First American Value Plan) for new owner.
Sold for $452,000
$452,000
583 Hermosa Street, Brighton, CO 80603
3beds
1,633sqft
Single Family Residence
Built in 2017
6,094 Square Feet Lot
$451,000 Zestimate®
$277/sqft
$2,713 Estimated rent
Home value
$451,000
$428,000 - $474,000
$2,713/mo
Zestimate® history
Owner options
List your home for rent
$2,713/mo
Rent Zestimate®
Find your next renter with Zillow Rental Manager. Plus, with online applications, you can quickly screen prospective tenants – for free.
$2,713/mo
Rent Zestimate®
Refinance and save
$2,727/mo
Est. payment
Refinancing to a lower rate could help reduce your monthly payments and save thousands over the life of the loan.
$2,727/mo
Est. payment
Explore your selling options
Work with a Zillow partner agent
Leverage their expertise and Zillow's premium Showcase listings to get your home seen by more buyers.
Get startedList with your own agent
Get your home in front of millions of buyers by listing it on Zillow.
Learn how to do itSell it yourself
Take full control of how buyers see your home on Zillow by listing For Sale by Owner (FSBO).
List your homeWhat's special
Zillow last checked:
Listing updated:
Listed by:
Shannon Wester 720-254-0215 Shannon@WesterHomeTeam.com,
Berkshire Hathaway HomeServices Colorado Real Estate, LLC - Brighton
Bought with:
Shelley Welliver, 40032484
Keller Williams Premier Realty, LLC
Source: REcolorado as distributed by MLS GRID,MLS#: 7609664
Facts & features
Interior
Bedrooms & bathrooms
- Bedrooms: 3
- Bathrooms: 2
- Full bathrooms: 1
- 3/4 bathrooms: 1
- Main level bathrooms: 2
- Main level bedrooms: 3
Bedroom
- Features: Primary Suite
- Level: Main
- Area: 208 Square Feet
- Dimensions: 16 x 13
Bedroom
- Level: Main
- Area: 120 Square Feet
- Dimensions: 10 x 12
Bedroom
- Level: Main
- Area: 120 Square Feet
- Dimensions: 10 x 12
Bathroom
- Features: En Suite Bathroom
- Level: Main
- Area: 55 Square Feet
- Dimensions: 5 x 11
Bathroom
- Level: Main
Dining room
- Level: Main
- Area: 104 Square Feet
- Dimensions: 13 x 8
Kitchen
- Level: Main
- Area: 187 Square Feet
- Dimensions: 11 x 17
Laundry
- Level: Main
Living room
- Level: Main
- Area: 195 Square Feet
- Dimensions: 13 x 15
Heating
- Forced Air, Natural Gas
Cooling
- Central Air
Appliances
- Included: Dishwasher, Disposal, Microwave, Oven, Refrigerator
Features
- Ceiling Fan(s), Kitchen Island, Laminate Counters, No Stairs, Primary Suite, Walk-In Closet(s)
- Flooring: Carpet, Laminate, Vinyl
- Basement: Crawl Space
- Number of fireplaces: 1
- Fireplace features: Living Room
Interior area
- Total structure area: 1,633
- Total interior livable area: 1,633 sqft
- Finished area above ground: 1,633
Property
Parking
- Total spaces: 2
- Parking features: Garage - Attached
- Attached garage spaces: 2
Features
- Levels: One
- Stories: 1
- Patio & porch: Covered, Patio
- Exterior features: Dog Run
- Fencing: Full
Lot
- Size: 6,094 Square Feet
Details
- Parcel number: R0300601
- Special conditions: Standard
Construction
Type & style
- Home type: SingleFamily
- Property subtype: Single Family Residence
Materials
- Cement Siding, Frame, Stone
- Foundation: Concrete Perimeter
- Roof: Composition
Condition
- Year built: 2017
Details
- Warranty included: Yes
Utilities & green energy
- Sewer: Public Sewer
- Water: Public
Community & HOA
Community
- Subdivision: Silver Peaks
HOA
- Has HOA: Yes
- HOA fee: $33 monthly
- HOA name: Advance HOA Management
- HOA phone: 303-482-2213
Location
- Region: Lochbuie
Financial & listing details
- Price per square foot: $277/sqft
- Tax assessed value: $450,590
- Annual tax amount: $4,077
- Date on market: 6/8/2026
- Listing terms: Cash,Conventional,FHA,USDA Loan,VA Loan
- Exclusions: Seller`s Personal Property, Staging Items, Living Room Tv (Tv Mount Stays)
- Ownership: Individual
Price history
| Date | Event | Price |
|---|---|---|
| 7/10/2026 | Sold | $452,000+0.4%$277/sqft |
Source:  REcolorado as distributed by MLS GRID #7609664 Report a problem REcolorado as distributed by MLS GRID #7609664 Report a problem | ||
| 6/14/2026 | Pending sale | $450,000$276/sqft |
Source: REcolorado as distributed by MLS GRID #7609664 Report a problem | ||
| 6/8/2026 | Listed for sale | $450,000+3.4%$276/sqft |
Source: REcolorado as distributed by MLS GRID #7609664 Report a problem | ||
| 11/1/2021 | Sold | $435,000+36.8%$266/sqft |
Source: Public Record Report a problem | ||
| 9/26/2017 | Sold | $317,985$195/sqft |
Source: Public Record Report a problem | ||
Public tax history
| Year | Property taxes | Tax assessment |
|---|---|---|
| 2026 | $4,077 -0.9% | $27,580 -2.1% |
| 2025 | $4,113 +2.7% | $28,160 -11.7% |
| 2024 | $4,004 +29.2% | $31,890 -1% |
| 2023 | $3,100 -4.7% | $32,210 +38.9% |
| 2022 | $3,251 +7.7% | $23,190 -2.8% |
| 2021 | $3,018 | $23,860 +4.3% |
| 2020 | $3,018 +7% | $22,880 |
| 2019 | $2,821 -10.6% | $22,880 +16.5% |
| 2018 | $3,157 +11.9% | $19,640 +523.5% |
| 2017 | $2,821 +516.8% | $3,150 +31400% |
| 2016 | $457 +7206.7% | $10 |
| 2015 | $6 | $10 |
| 2010 | -- | $10 |
| 2009 | -- | $10 |
| 2008 | -- | $10 |
| 2007 | -- | $10 |
| 2006 | -- | $10 |
| 2005 | -- | $10 |
| 2004 | -- | $10 |
Find assessor info on the county website
Neighborhood: 80603
Nearby homes
- $490,7004 bd3 ba2.5k sqft575 Hermosa St, Lochbuie, CO 80603Off Market
- $492,7004 bd3 ba2k sqft591 Hermosa St, Lochbuie, CO 80603Off Market
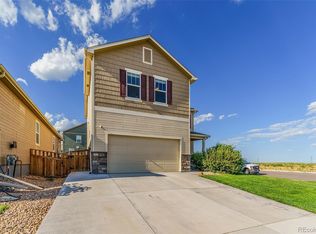
- $511,5005 bd3 ba2.7k sqft717 Jewel St, Lochbuie, CO 80603Off Market

- $532,4005 bd3 ba2.7k sqft567 Hermosa St, Lochbuie, CO 80603Off Market
- $499,0004 bd3 ba2.5k sqft740 Indigo St, Lochbuie, CO 80603Sold
- $473,0004 bd3 ba2k sqft752 Indigo St, Lochbuie, CO 80603Off Market
- $472,1004 bd2 ba1.8k sqft731 Jewel St, Lochbuie, CO 80603Off Market
- $510,4004 bd3 ba2.5k sqft627 Jewel St, Lochbuie, CO 80603Off Market
Nearby schools
GreatSchools rating
- NAMeadow Ridge Elementary SchoolGrades: PK-3Distance: 0.2 mi
- 2/10Weld Central Junior High SchoolGrades: 6-8Distance: 13.3 mi
- 4/10Weld Central Senior High SchoolGrades: 9-12Distance: 13.2 mi
Schools provided by the listing agent
- Elementary: Lochbuie
- Middle: Weld Central
- High: Weld Central
- District: Weld County RE 3-J
Source: REcolorado as distributed by MLS GRID. This data may not be complete. We recommend contacting the local school district to confirm school assignments for this home.
Get a cash offer in 3 minutes
Find out how much your home could sell for in as little as 3 minutes with a no-obligation cash offer.
Estimated market value
$451,000
Get a cash offer in 3 minutes
Find out how much your home could sell for in as little as 3 minutes with a no-obligation cash offer.
Estimated market value
$451,000
- Colorado
- Weld County
- Lochbuie
- 80603
- 583 Hermosa Street
Nearby cities
Nearby zip codes
Other Lochbuie Topics
