Skip main navigation
Off market
  • $1,125,200

    583 Hess Ave, Golden, CO 80401

    3beds
    3,408sqft
    SingleFamily
    Built in 1991
    1 Acres Lot
    $1,125,200 Zestimate®
    $330/sqft
    $4,624 Estimated rent

    Home value

    $1,125,200

    $1.05M - $1.20M

    $4,624/mo

    Zestimate® history
    Loading
    Loading...

    Owner options

    List your home for rent

    $4,624/mo

    Rent Zestimate®

    Find your next renter with Zillow Rental Manager. Plus, with online applications, you can quickly screen prospective tenants – for free.

    Learn more

    $4,624/mo

    Rent Zestimate®

    Refinance and save

    $6,540/mo

    Est. payment

    Refinancing to a lower rate could help reduce your monthly payments and save thousands over the life of the loan.

    See today's rates

    $6,540/mo

    Est. payment

    Explore your selling options

    Work with a Zillow partner agent

    Leverage their expertise and Zillow's premium Showcase listings to get your home seen by more buyers.

    Get started

    List with your own agent

    Get your home in front of millions of buyers by listing it on Zillow.

    Learn how to do it

    Sell it yourself

    Take full control of how buyers see your home on Zillow by listing For Sale by Owner (FSBO).

    List your home

    What's special

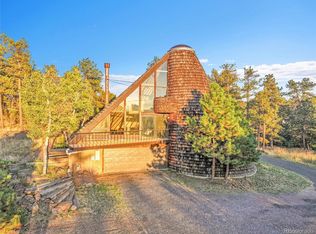
    Welcome to Lookout Mountain! Walk up the steps to experience Colorado sunshine & the de-stressing quietude of the mountains from the expanded south-facing main deck! Enter into the 2-story great room wrapped in south & west-facing glass. Freshly painted interior walls & trim plus newly refinished gleaming hardwood floors make the open floor plan of this 1991 built home shine! Quiet south-facing 1 acre lot is a rear find on today's market with many trail/hiking opportunities just out the front door + super convenient access to the high country & the city- 30 minutes to downtown Denver, 40 minutes to D.I.A. Light, updated kitchen has wrap-around bar seating featuring slab granite countertops, butcher block inset, glass backsplash, undermount farmer's sink & stainless appliances: Whirlpool dishwasher, GE Profile 4-burner gas range with grill, LG refrigerator & microwave. Kitchen accesses back "bird feeding" deck & opens to both the great room & to the family room with Mexican tile surround gas fireplace & built-in bookshelves. Main level bedroom/den with walk-in closet adjoins a 3/4 bath with slab granite top that doubles as the guest bath. Upstairs includes a large 3rd bedroom with walk -in closet & its own full bath plus spacious vaulted master suite with glass block detail, ceiling fan, big walk-in closet & private view deck. Master bath is finished in travertine/slab granite with undermount sinks, soak tub & big shower. Walk-out level offers fabulous expansion space to customize as you like. "DREAM" painted concrete wall was done by Jolt, aka Jeremy Silas Ulibarri, a well-known graffiti artist who won the 2010 MasterMind Award, given annually by Westword magazine to 5 members of Denver's creative community. Jolt also runs the Guerilla Garden studio and has worked with the Museo de las Americas, Denver Botanic Gardens and more. Newer gas hot water heater; newer furnace. Laundry with utility sink & entry to oversized garage are on this level. Comcast internet!

    This property is off market, which means it's not currently listed for sale or rent on Zillow. This may be different from what's available on other websites or public sources.

    Facts & features

    Interior

    Bedrooms & bathrooms
    • Bedrooms: 3
    • Bathrooms: 3
    • Full bathrooms: 2
    • 3/4 bathrooms: 1
    Heating
    • Forced air, Gas
    Cooling
    • None
    Appliances
    • Included: Dishwasher, Dryer, Garbage disposal, Microwave, Refrigerator, Washer
    • Laundry: Sink
    Features
    • Ceiling Fan(s), Kitchen Island, Walk-In Closet(s), Vaulted Ceiling(s), Granite Counters, Built-in Features, Open Floorplan, Master Suite, Five Piece Bath, Smoke Free, Butcher Counters
    • Flooring: Tile, Carpet, Hardwood, Linoleum / Vinyl
    • Windows: Double Pane Windows, Window Coverings
    • Basement: Partially finished
    • Has fireplace: Yes
    • Fireplace features: Gas, Family Room
    Interior area
    • Total interior livable area: 3,408 sqft
    • Finished area below ground: 0.00

    Property

    Parking
    • Total spaces: 2
    • Parking features: Garage - Attached
    Features
    • Patio & porch: Deck
    • Exterior features: Wood
    • Fencing: Partial
    • Has view: Yes
    • View description: Mountain
    Lot
    • Size: 1 Acres
    • Features: Cul-de-Sac, Meadow, Foothills
    • Residential vegetation: Natural State
    Details
    • Parcel number: 4008203039
    • Zoning description: MR-1

    Construction

    Type & style
    • Home type: SingleFamily
    • Architectural style: Mountain Contemporary
    Materials
    • Frame
    • Roof: Composition
    Condition
    • Year built: 1991

    Utilities & green energy

    • Sewer: Septic Tank
    • Water: Well

    Community & neighborhood

    Location
    • Region: Golden

    Other

    Other facts
    • Flooring: Wood, Carpet, Tile, Vinyl
    • ViewYN: true
    • Sewer: Septic Tank
    • Heating: Forced Air, Natural Gas
    • RoadSurfaceType: Paved
    • WaterSource: Well
    • Appliances: Dishwasher, Refrigerator, Disposal, Dryer, Microwave, Washer, Water Purifier, Gas Water Heater, Self Cleaning Oven
    • FireplaceYN: true
    • InteriorFeatures: Ceiling Fan(s), Kitchen Island, Walk-In Closet(s), Vaulted Ceiling(s), Granite Counters, Built-in Features, Open Floorplan, Master Suite, Five Piece Bath, Smoke Free, Butcher Counters
    • GarageYN: true
    • AttachedGarageYN: true
    • Basement: Unfinished, Full, Walk-Out Access, Interior Entry
    • HeatingYN: true
    • PatioAndPorchFeatures: Deck
    • FireplaceFeatures: Gas, Family Room
    • FireplacesTotal: 1
    • RoomsTotal: 10
    • ConstructionMaterials: Frame, Wood Siding
    • Roof: Composition
    • WindowFeatures: Double Pane Windows, Window Coverings
    • ExteriorFeatures: Balcony, Private Yard
    • LotFeatures: Cul-de-Sac, Meadow, Foothills
    • Fencing: Partial
    • RentIncludes: Water
    • CoveredSpaces: 2
    • BelowGradeFinishedArea: 0.00
    • StructureType: House
    • View: Mountain(s), Meadow
    • Vegetation: Natural State
    • LaundryFeatures: Sink
    • ArchitecturalStyle: Mountain Contemporary
    • MlsStatus: Pending
    • ZoningDescription: MR-1
    • CoListAgentEmail: ehenderson@livsothebysrealty.com
    • CoListAgentFullName: Emily Henderson
    • Road surface type: Paved

    Price history

    DateEventPrice
    1/25/2021Sold$905,000+6.5%$266/sqft
    Source: Public Record Report a problem
    12/14/2020Pending sale$850,000$249/sqft
    Source: Liv Sotheby's International Realty #8654730 Report a problem
    12/7/2020Listed for sale$850,000$249/sqft
    Source: Liv Sotheby's International Realty #8654730 Report a problem

    Public tax history

    YearProperty taxesTax assessment
    2025$5,597 -0.1%$67,312 +6%
    2024$5,604 +29.9%$63,504
    2023$4,314 +15.6%$63,504 +32.2%
    2022$3,732 +13.2%$48,021 -2.8%
    2021$3,297 $49,403 +10.8%
    2020$3,297 +3.5%$44,572
    2019$3,186 -14.9%$44,572 +4.7%
    2018$3,745 $42,569
    2017$3,745 +10.6%$42,569 +8.7%
    2016$3,385 $39,164
    2015$3,385 +2.1%$39,164 +7.6%
    2014$3,316 +7.3%$36,398
    2013$3,090 +2.2%$36,398 +6%
    2012$3,024 +1.1%$34,331
    2011$2,992 +0.1%$34,331 +0.4%
    2010$2,989 +6.7%$34,180
    2009$2,800 +0.4%$34,180 +6.9%
    2008$2,789 -3.6%$31,960
    2007$2,894 +0.2%$31,960 -2.4%
    2006$2,889 -11.5%$32,750 -11.6%
    2005$3,264 +9.4%$37,030
    2004$2,983 +21.1%$37,030
    2003$2,463 +2%$37,030 +21.1%
    2002$2,414 -15.8%$30,570 -6.8%
    2001$2,865 -1%$32,790
    2000$2,894 $32,790

    Find assessor info on the county website

    Neighborhood: 80401

    Nearby schools

    GreatSchools rating
    Schools provided by the listing agent
    • Elementary: Ralston
    • Middle: Bell
    • High: Golden
    • District: Jefferson County R-1

    Source: The MLS. This data may not be complete. We recommend contacting the local school district to confirm school assignments for this home.

    Get a cash offer in 3 minutes
    Find out how much your home could sell for in as little as 3 minutes with a no-obligation cash offer.
    Estimated market value
    $1,125,200
    Get a cash offer in 3 minutes
    Find out how much your home could sell for in as little as 3 minutes with a no-obligation cash offer.
    Estimated market value
    $1,125,200