Beautiful double lot lakefront property on Reed Lake! Amazing mountain view with creek running through side of property. Homes like this do not come along often. Home was appraised at $1,050.000.00 3 bedroom 3 bath home with bonus room and family, lots of space and storage. Downstairs area would make a great rental/MIL with its own separate entry. Enjoy granite countertops in the chef’s kitchen with all new stainless-steel appliances, walk-in pantry and eating bar. Loft style primary bedroom with En Suite and walk in closet. 2 car garage and a boat garage. Installed full house generator. This home is a must see! Enjoy all the amenities that Glenhaven has to offer, seasonal pool tennis court, clubhouse and play area.
Sold
Listed by: Windermere RE Skagit Valley • Geri Cole
Bought with: Hansen Group Real Estate Inc
$999,000
583 Lakeside Drive, Sedro Woolley, WA 98284
3beds
2,108sqft
Single Family Residence
Built in 2008
0.35 Acres Lot
$971,800 Zestimate®
$474/sqft
$3,117 Estimated rent
Home value
$971,800
$923,000 - $1.02M
$3,117/mo
Zestimate® history
Owner options
List your home for rent
$3,117/mo
Rent Zestimate®
Find your next renter with Zillow Rental Manager. Plus, with online applications, you can quickly screen prospective tenants – for free.
$3,117/mo
Rent Zestimate®
Refinance and save
$7,136/mo
Est. payment
Refinancing to a lower rate could help reduce your monthly payments and save thousands over the life of the loan.
$7,136/mo
Est. payment
Explore your selling options
Work with a Zillow partner agent
Leverage their expertise and Zillow's premium Showcase listings to get your home seen by more buyers.
Get startedList with your own agent
Get your home in front of millions of buyers by listing it on Zillow.
Learn how to do itSell it yourself
Take full control of how buyers see your home on Zillow by listing For Sale by Owner (FSBO).
List your homeWhat's special
Boat garageLoft style primary bedroomBonus roomReed lakeFull house generatorWalk in closetSeasonal pool tennis court
Zillow last checked:
Listing updated:
Listed by:
Geri Cole,
Windermere RE Skagit Valley
Bought with:
Ashleigh Abhold, 27993
Hansen Group Real Estate Inc
Source: NWMLS as distributed by MLS GRID,MLS#: 2214498
Facts & features
Interior
Bedrooms & bathrooms
- Bedrooms: 3
- Bathrooms: 3
- Full bathrooms: 2
- 1/2 bathrooms: 1
Primary bedroom
- Level: Second
Bedroom
- Level: Lower
Bedroom
- Level: Lower
Bathroom full
- Level: Lower
Bathroom full
- Level: Second
Other
- Level: Main
Bonus room
- Level: Second
Den office
- Level: Lower
Dining room
- Level: Main
Entry hall
- Level: Main
Family room
- Level: Lower
Great room
- Level: Lower
Kitchen with eating space
- Level: Main
Living room
- Level: Main
Utility room
- Level: Second
Heating
- Forced Air, Electric, Propane
Cooling
- None
Appliances
- Included: Dishwashers_, Dryer(s), GarbageDisposal_, Microwaves_, Refrigerators_, StovesRanges_, Washer(s), Dishwasher(s), Garbage Disposal, Microwave(s), Refrigerator(s), Stove(s)/Range(s), Water Heater: propane, Water Heater Location: garage
Features
- Bath Off Primary, Ceiling Fan(s), Dining Room
- Flooring: Laminate, Carpet
- Basement: Finished
- Has fireplace: No
Interior area
- Total structure area: 2,108
- Total interior livable area: 2,108 sqft
Property
Parking
- Total spaces: 2
- Parking features: Driveway, Attached Garage, Off Street
- Attached garage spaces: 2
Features
- Levels: Three Or More
- Entry location: Main
- Patio & porch: Wall to Wall Carpet, Laminate Hardwood, Wired for Generator, Bath Off Primary, Ceiling Fan(s), Dining Room, Vaulted Ceiling(s), Walk-In Pantry, Walk-In Closet(s), Water Heater
- Has view: Yes
- View description: Lake, Territorial
- Has water view: Yes
- Water view: Lake
- Waterfront features: Lake, No Bank
- Frontage length: Waterfront Ft: 110
Lot
- Size: 0.35 Acres
- Dimensions: 129 x 126 x 145 x 137
- Features: Paved, Boat House, Cable TV, Deck, High Speed Internet, Propane
- Topography: Level,PartialSlope,Sloped
- Residential vegetation: Garden Space
Details
- Parcel number: 3704292741200000
- Zoning description: Jurisdiction: County
- Special conditions: Standard
- Other equipment: Wired for Generator
Construction
Type & style
- Home type: SingleFamily
- Architectural style: Tri-Level
- Property subtype: Single Family Residence
Materials
- Cement Planked
- Foundation: Poured Concrete
- Roof: Composition
Condition
- Very Good
- Year built: 2008
Utilities & green energy
- Electric: Company: PSE
- Sewer: Sewer Connected, Company: Samish Water District
- Water: Community, Company: Glenhaven Lakes
- Utilities for property: Astound, Astound
Community & HOA
Community
- Features: Boat Launch, CCRs, Park, Playground
- Subdivision: Glenhaven
HOA
- HOA fee: $800 annually
- HOA phone: 360-595-2061
Location
- Region: Sedro Woolley
Financial & listing details
- Price per square foot: $474/sqft
- Tax assessed value: $765,973
- Annual tax amount: $5,856
- Date on market: 3/26/2024
- Listing terms: Conventional,FHA,USDA Loan,VA Loan
- Inclusions: Dishwashers, Dryers, GarbageDisposal, Microwaves, Refrigerators, StovesRanges, Washers
Price history
| Date | Event | Price |
|---|---|---|
| 5/3/2024 | Sold | $999,000$474/sqft |
Source:  NWMLS as distributed by MLS GRID #2214498 Report a problem NWMLS as distributed by MLS GRID #2214498 Report a problem | ||
| 4/8/2024 | Pending sale | $999,000$474/sqft |
Source: NWMLS as distributed by MLS GRID #2214498 Report a problem | ||
| 3/26/2024 | Listed for sale | $999,000$474/sqft |
Source: NWMLS as distributed by MLS GRID #2214498 Report a problem | ||
Public tax history
| Year | Property taxes | Tax assessment |
|---|---|---|
| 2025 | $5,931 +2.8% | $765,973 -3.3% |
| 2024 | $5,770 +1.2% | $792,340 -7% |
| 2023 | $5,704 -2.6% | $851,999 +13.5% |
| 2022 | $5,856 +10.3% | $750,653 +26% |
| 2021 | $5,310 +12.8% | $595,761 +27% |
| 2020 | $4,707 | $469,101 +2.9% |
| 2019 | $4,707 +1.6% | $456,102 +6.5% |
| 2018 | $4,635 +15.6% | $428,459 +14.4% |
| 2017 | $4,009 -11.7% | $374,416 +16.6% |
| 2016 | $4,538 +30% | $321,191 +5.7% |
| 2015 | $3,490 | $303,810 |
| 2014 | $3,490 | $303,810 |
Find assessor info on the county website
Neighborhood: 98284
Nearby homes
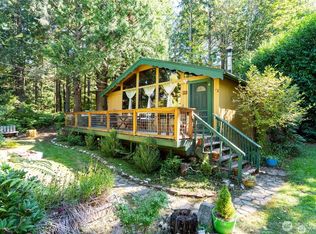
- $584,5732 bd1 ba1.6k sqft557 Lakeside Dr, Sedro Woolley, WA 98284Sold

- $379,0002 bd1 ba648 sqft570 Lakeside Dr, Sedro Woolley, WA 98284Sold
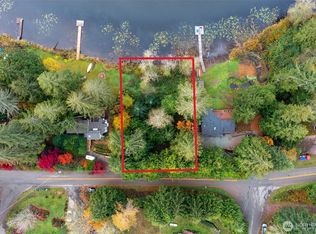
- $127,5000.44 acres555 Lakeside Dr, Sedro Woolley, WA 98284Sold
- $620,0003 bd2 ba1.5k sqft551 Lakeside Dr, Sedro Woolley, WA 98284Sold
- $115,0000.59 acres3038 Beaver Pl, Sedro Woolley, WA 98284Sold
- $20,0008,071 sqft0 Cedar Ln, Sedro Woolley, WA 98284Sold
- $10,0007,405 sqft0 Cain Lake Rd, Sedro Woolley, WA 98284Sold
- $430,0002 bd1 ba884 sqft538 Lakeside Dr, Sedro Woolley, WA 98284Sold
Nearby schools
GreatSchools rating
- 5/10Acme Elementary SchoolGrades: K-6Distance: 6.6 mi
- 3/10Mount Baker Junior High SchoolGrades: 7-8Distance: 12.2 mi
- 5/10Mount Baker Senior High SchoolGrades: 9-12Distance: 12.2 mi


Get pre-qualified for a loan
At Zillow Home Loans, we can pre-qualify you in as little as 5 minutes with no impact to your credit score.An equal housing lender. NMLS #10287.
- Washington
- Whatcom County
- Sedro Woolley
- 98284
- 583 Lakeside Drive
