Skip main navigation
Closed
  • $490,000

    583 Larium Ln, Crystal Lake, IL 60012

    3beds
    1,908sqft
    Single Family Residence
    Built in 1999
    10,800 Square Feet Lot
    $490,100 Zestimate®
    $257/sqft
    $2,836 Estimated rent

    Home value

    $490,100

    $456,000 - $524,000

    $2,836/mo

    Zestimate® history
    Loading
    Loading...

    Owner options

    List your home for rent

    $2,836/mo

    Rent Zestimate®

    Find your next renter with Zillow Rental Manager. Plus, with online applications, you can quickly screen prospective tenants – for free.

    Learn more

    $2,836/mo

    Rent Zestimate®

    Refinance and save

    $3,762/mo

    Est. payment

    Refinancing to a lower rate could help reduce your monthly payments and save thousands over the life of the loan.

    See today's rates

    $3,762/mo

    Est. payment

    Explore your selling options

    Work with a Zillow partner agent

    Leverage their expertise and Zillow's premium Showcase listings to get your home seen by more buyers.

    Get started

    List with your own agent

    Get your home in front of millions of buyers by listing it on Zillow.

    Learn how to do it

    Sell it yourself

    Take full control of how buyers see your home on Zillow by listing For Sale by Owner (FSBO).

    List your home

    What's special

    Contemporary fixtures and finishesFull english basementStunning newer hardwood floorsBrick paver walkwaySun-filled sunroomBright white kitchenAmple cabinetry
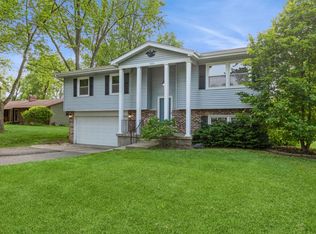
    **Multiple Offers have been received, Seller is asking for highest and best by 4/30 at 7PM. Welcome to this beautifully updated 3-bedroom, 2-bathroom home featuring 1,908 sq ft of comfortable living space. As you step inside, you'll be greeted by stunning newer hardwood floors and soaring 10-foot ceilings that create an inviting and spacious atmosphere throughout. The heart of the home is the bright, white kitchen, complete with sleek appliances and ample cabinetry, perfect for culinary endeavors or entertaining guests. Relax in the sun-filled sunroom that offers panoramic views of the lush surroundings, making it an ideal spot for morning coffee or evening relaxation. Both bathrooms have been professionally designed and updated, showcasing contemporary fixtures and finishes that elevate your daily routine. The primary bedroom provides a tranquil retreat, while two additional bedrooms offer versatility for guests, hobbies, or work-from-home arrangements. The full English basement presents endless possibilities with a rough-in for a bathroom, allowing you to create your dream space-be it an entertainment area, gym, or additional storage. Recent upgrades include a new roof in 2023 and a brick paver walkway along with a new driveway added in 2016, adding both beauty and durability to this home. Notable mention is the Sunburst Shutters throughout the home which not only add class and charm, but energy efficiency as well. Located within walking distance to Prairie Ridge High School, picturesque Veterans Acres, and vibrant downtown Crystal Lake, this property is perfect for anyone seeking a blend of convenience, style, and functionality. Don't miss out on calling this place home!

    Zillow last checked:

    Listed by:

    Traci Naumovski 815-459-1855,

    Baird & Warner

    Bought with:

    Tyler Lewke

    Keller Williams Success Realty

    Source: MRED as distributed by MLS GRID,MLS#: 12621248MLS Logo

    Facts & features

    Interior

    Bedrooms & bathrooms
    • Bedrooms: 3
    • Bathrooms: 2
    • Full bathrooms: 2
    Rooms
    • Room types: Sun Room
    Primary bedroom
    • Features: Flooring (Carpet), Window Treatments (Shutters), Bathroom (Full)
    • Level: Main
    • Area: 196 Square Feet
    • Dimensions: 14X14
    Bedroom 2
    • Features: Flooring (Carpet), Window Treatments (Plantation Shutters)
    • Level: Main
    • Area: 144 Square Feet
    • Dimensions: 12X12
    Bedroom 3
    • Features: Flooring (Carpet), Window Treatments (Plantation Shutters)
    • Level: Main
    • Area: 132 Square Feet
    • Dimensions: 12X11
    Dining room
    • Features: Flooring (Hardwood), Window Treatments (Plantation Shutters)
    • Level: Main
    • Area: 143 Square Feet
    • Dimensions: 13X11
    Kitchen
    • Features: Kitchen (Pantry-Closet), Flooring (Hardwood), Window Treatments (Plantation Shutters)
    • Level: Main
    • Area: 180 Square Feet
    • Dimensions: 18X10
    Laundry
    • Features: Flooring (Ceramic Tile)
    • Level: Main
    • Area: 54 Square Feet
    • Dimensions: 9X6
    Living room
    • Features: Flooring (Hardwood), Window Treatments (Plantation Shutters)
    • Level: Main
    • Area: 288 Square Feet
    • Dimensions: 18X16
    Sun room
    • Features: Flooring (Carpet)
    • Level: Main
    • Area: 144 Square Feet
    • Dimensions: 12X12
    Heating
    • Natural Gas, Forced Air
    Cooling
    • Central Air
    Appliances
    • Included: Range, Microwave, Dishwasher, Refrigerator, Washer, Dryer, Disposal, Stainless Steel Appliance(s)
    • Laundry: Main Level, Gas Dryer Hookup, Electric Dryer Hookup, Sink
    Features
    • Vaulted Ceiling(s), 1st Floor Bedroom, 1st Floor Full Bath, Walk-In Closet(s), High Ceilings
    • Flooring: Hardwood
    • Doors: 6 Panel Door(s), Sliding Glass Door(s)
    • Windows: Screens, Plantation Shutters
    • Basement: Unfinished,Bath/Stubbed,Full,Daylight
    • Number of fireplaces: 1
    • Fireplace features: Attached Fireplace Doors/Screen, Gas Log, Gas Starter, Living Room
    Interior area
    • Total structure area: 3,816
    • Total interior livable area: 1,908 sqft

    Property

    Parking
    • Total spaces: 2
    • Parking features: Asphalt, Garage Door Opener, Yes, Garage Owned, Attached, Garage
    • Attached garage spaces: 2
    • Has uncovered spaces: Yes
    Accessibility
    • Accessibility features: No Disability Access
    Features
    • Stories: 1
    • Patio & porch: Screened
    Lot
    • Size: 10,800 Square Feet
    • Dimensions: 80x135
    • Features: Landscaped, Mature Trees
    Details
    • Parcel number: 1429378021
    • Special conditions: None
    • Other equipment: Ceiling Fan(s), Sump Pump

    Construction

    Type & style
    • Home type: SingleFamily
    • Architectural style: Ranch
    • Property subtype: Single Family Residence
    Materials
    • Brick, Cedar
    • Foundation: Concrete Perimeter
    • Roof: Asphalt
    Condition
    • New construction: No
    • Year built: 1999
    Details
    • Builder model: Ranch

    Utilities & green energy

    • Sewer: Public Sewer
    • Water: Public

    Community & HOA

    Community
    • Features: Park, Tennis Court(s), Curbs, Sidewalks, Street Lights, Street Paved
    • Security: Carbon Monoxide Detector(s)
    • Subdivision: Braeburn
    HOA
    • Has HOA: Yes
    • Services included: Insurance
    • HOA fee: $200 annually
    Location
    • Region: Crystal Lake

    Financial & listing details

    • Price per square foot: $257/sqft
    • Tax assessed value: $322,326
    • Annual tax amount: $7,834
    • Listing terms: Cash
    • Ownership: Fee Simple w/ HO Assn.

    Price history

    DateEventPrice
    6/25/2026Sold$490,000+8.9%$257/sqft
    Source: MRED as distributed by MLS GRID #12621248 Report a problem
    5/20/2026Listing removed$450,000$236/sqft
    Source: MRED as distributed by MLS GRID #12621248 Report a problem
    5/1/2026Contingent$450,000$236/sqft
    Source: MRED as distributed by MLS GRID #12621248 Report a problem
    4/28/2026Listed for sale$450,000+125%$236/sqft
    Source: MRED as distributed by MLS GRID #12621248 Report a problem
    6/25/2012Sold$200,000-8.9%$105/sqft
    Source: MRED as distributed by MLS GRID #08037268 Report a problem
    4/14/2012Listed for sale$219,500+4.5%$115/sqft
    Source: CirclePix #08037268 Report a problem
    5/17/2000Sold$210,000$110/sqft
    Source: Public Record Report a problem

    Public tax history

    YearProperty taxesTax assessment
    2024$7,834 +4.5%$107,442 +11.5%
    2023$7,494 -4.4%$96,352 +4%
    2022$7,841 +5.4%$92,653 +6.7%
    2021$7,436 +2.2%$86,868 +3.1%
    2020$7,278 $84,265 +5.2%
    2019-- $80,115 -6.7%
    2018$5,765 -5.6%$85,910 +4.4%
    2017$6,107 -4.1%$82,305 +4.8%
    2016$6,370 $78,527 +14.1%
    2013$6,370 $68,816 -11.5%
    2011-- $77,724 -7.2%
    2010-- $83,737 -4.8%
    2009-- $87,931
    2008-- $87,931 +7.7%
    2006-- $81,628 +4.7%
    2005$5,195 +4.3%$77,957 +6.3%
    2004$4,982 +1.5%$73,323 +6.1%
    2003$4,907 +5.6%$69,075 +6.4%
    2002$4,647 +1.7%$64,890 +3.9%
    2001$4,567 +104.6%$62,436 +108.4%
    2000$2,233 $29,965
    Find assessor info on the county website

    Neighborhood: 60012

    Nearby schools

    GreatSchools rating
    Schools provided by the listing agent
    • Elementary: North Elementary School
    • Middle: Hannah Beardsley Middle School
    • High: Prairie Ridge High School
    • District: 47

    Source: MRED as distributed by MLS GRID. This data may not be complete. We recommend contacting the local school district to confirm school assignments for this home.

    Get a cash offer in 3 minutes
    Find out how much your home could sell for in as little as 3 minutes with a no-obligation cash offer.
    Estimated market value
    $490,100
    Get a cash offer in 3 minutes
    Find out how much your home could sell for in as little as 3 minutes with a no-obligation cash offer.
    Estimated market value
    $490,100