Welcome to this beautifully maintained 3-bedroom, 2-bath home with a versatile office/den, located in the highly sought-after Vick’s Landing community in Apopka, Florida, where comfort, style, and convenience come together effortlessly. Meticulously cared for inside and out, this home features beautiful landscaping that enhances its charm and curb appeal from the moment you arrive. Step inside to high ceilings and a bright, airy feel that makes the open layout truly shine. The kitchen offers both functionality and charm for everyday living and entertaining. Just off the kitchen, you’ll find a convenient indoor laundry room, with washer and dryer included. The split floor plan is designed for both privacy and functionality. Real hardwood flooring, complemented by high-end carpeting, bring warmth and a touch of elegance throughout the home. Plantation shutters allow natural light to pour in, adding a timeless, elegant finish. The spacious primary suite is tucked away for added privacy and serves as a true retreat, featuring a well-appointed bathroom with a large walk-in closet, dual vanities, and a built-in vanity area designed for seating, along with a relaxing garden tub and separate shower. Step outside to a beautifully tiled, screened-in patio, perfect for relaxing, entertaining, or enjoying peaceful mornings while watching the birds in your backyard. Location is everything, and this home delivers! You’re just minutes from shopping, dining, banking, hospitals, theme parks, and beaches, with quick access to SR-429, SR-414, FL-451, SR-436, SR-441, and I-4, making commuting and weekend outings around Central Florida a breeze. When it’s time to unwind, enjoy the natural beauty of Wekiwa Springs State Park and Rock Springs Run State Reserve, or catch live events at the Apopka Amphitheater. This is your chance to own a move-in-ready home in a well-established community with a location that truly has it all. LOW HOA DUES! Roof 2018, AC 2017, and water heater 2024. Schedule your private showing today!
Sold for $390,000
Zestimate®
$390,000
583 LISA KAREN CIRCLE, APOPKA, FL 32712
3beds
1,786sqft
Single Family Residence
Built in 2003
6,604 Square Feet Lot
$390,000 Zestimate®
$218/sqft
$2,198 Estimated rent
Home value
$390,000
$359,000 - $421,000
$2,198/mo
Zestimate® history
Owner options
List your home for rent
$2,198/mo
Rent Zestimate®
Find your next renter with Zillow Rental Manager. Plus, with online applications, you can quickly screen prospective tenants – for free.
$2,198/mo
Rent Zestimate®
Refinance and save
$2,860/mo
Est. payment
Refinancing to a lower rate could help reduce your monthly payments and save thousands over the life of the loan.
$2,860/mo
Est. payment
Explore your selling options
Work with a Zillow partner agent
Leverage their expertise and Zillow's premium Showcase listings to get your home seen by more buyers.
Get startedList with your own agent
Get your home in front of millions of buyers by listing it on Zillow.
Learn how to do itSell it yourself
Take full control of how buyers see your home on Zillow by listing For Sale by Owner (FSBO).
List your homeWhat's special
High ceilingsHigh-end carpetingOpen layoutReal hardwood flooringBeautifully tiled screened-in patioBeautiful landscapingDual vanities
Zillow last checked:
Listing updated:
Listed by:
Sandi Williams 407-797-2261,
CHARLES RUTENBERG REALTY ORLANDO 407-622-2122
Bought with:
Veronica Figueroa, 3012144
EXP REALTY LLC
Cassandra LeRette, 3419204
EXP REALTY LLC
Source: Stellar MLS,MLS#: O6390929 Originating MLS: Orlando Regional
Originating MLS: Orlando Regional
Facts & features
Interior
Bedrooms & bathrooms
- Bedrooms: 3
- Bathrooms: 2
- Full bathrooms: 2
Primary bedroom
- Features: Walk-In Closet(s)
- Level: First
- Area: 180 Square Feet
- Dimensions: 15x12
Bedroom 2
- Features: Built-in Closet
- Level: First
- Area: 100 Square Feet
- Dimensions: 10x10
Bedroom 3
- Features: Built-in Closet
- Level: First
- Area: 120 Square Feet
- Dimensions: 12x10
Balcony porch lanai
- Level: First
- Area: 112 Square Feet
- Dimensions: 14x8
Dining room
- Level: First
- Area: 120 Square Feet
- Dimensions: 12x10
Dining room
- Level: First
- Area: 120 Square Feet
- Dimensions: 12x10
Kitchen
- Level: First
- Area: 240 Square Feet
- Dimensions: 20x12
Living room
- Level: First
- Area: 266 Square Feet
- Dimensions: 19x14
Office
- Level: First
- Area: 72 Square Feet
- Dimensions: 8x9
Heating
- Central
Cooling
- Central Air
Appliances
- Included: Oven, Dishwasher, Disposal, Dryer, Electric Water Heater, Microwave, Refrigerator, Washer
- Laundry: Laundry Room
Features
- Ceiling Fan(s), Crown Molding, Eating Space In Kitchen, High Ceilings, Open Floorplan, Solid Surface Counters, Solid Wood Cabinets, Split Bedroom, Stone Counters, Thermostat, Walk-In Closet(s)
- Flooring: Carpet, Luxury Vinyl
- Doors: Sliding Doors
- Windows: Window Treatments, Shutters
- Has fireplace: No
Interior area
- Total structure area: 2,358
- Total interior livable area: 1,786 sqft
Property
Parking
- Total spaces: 2
- Parking features: Garage - Attached
- Attached garage spaces: 2
Features
- Levels: One
- Stories: 1
- Patio & porch: Covered, Patio, Screened
- Exterior features: Garden, Irrigation System, Rain Gutters, Sidewalk, Sprinkler Metered
Lot
- Size: 6,604 Square Feet
Details
- Parcel number: 042128887300630
- Zoning: RMF
- Special conditions: None
Construction
Type & style
- Home type: SingleFamily
- Property subtype: Single Family Residence
Materials
- Block, Stucco
- Foundation: Slab
- Roof: Shingle
Condition
- Completed
- New construction: No
- Year built: 2003
Utilities & green energy
- Sewer: Public Sewer
- Water: None
- Utilities for property: BB/HS Internet Available, Cable Connected, Electricity Connected, Phone Available, Public, Sewer Connected, Sprinkler Meter, Street Lights, Underground Utilities, Water Connected
Community & HOA
Community
- Pet fee: $0 monthly
- Subdivision: VICKS LANDING PH 01 50 62
HOA
- Has HOA: Yes
- HOA fee: $41 monthly
- HOA name: Sentry Management - Jennifer Fricke
- HOA phone: 800-932-6636
Location
- Region: Apopka
Financial & listing details
- Price per square foot: $218/sqft
- Tax assessed value: $323,906
- Annual tax amount: $1,737
- Date on market: 3/26/2026
- Cumulative days on market: 4 days
- Listing terms: Cash,Conventional,FHA,VA Loan
- Ownership: Fee Simple
- Total actual rent: 0
- Electric utility on property: Yes
- Road surface type: Concrete
Price history
| Date | Event | Price |
|---|---|---|
| 5/28/2026 | Sold | $390,000-2.5%$218/sqft |
Source:  Stellar MLS #O6390929 Report a problem Stellar MLS #O6390929 Report a problem | ||
| 3/30/2026 | Pending sale | $400,000$224/sqft |
Source: Stellar MLS #O6390929 Report a problem | ||
| 3/26/2026 | Listed for sale | $400,000+45.5%$224/sqft |
Source: Stellar MLS #O6390929 Report a problem | ||
| 11/10/2006 | Sold | $275,000+17%$154/sqft |
Source: Public Record Report a problem | ||
| 5/17/2005 | Sold | $235,000+64%$132/sqft |
Source: Public Record Report a problem | ||
| 5/20/2003 | Sold | $143,300$80/sqft |
Source: Public Record Report a problem | ||
Public tax history
| Year | Property taxes | Tax assessment |
|---|---|---|
| 2024 | $1,689 +7.7% | $145,575 +3% |
| 2023 | $1,567 +1.5% | $141,335 +3% |
| 2022 | $1,544 +2.1% | $137,218 +3% |
| 2021 | $1,513 +0.5% | $133,221 +1.4% |
| 2020 | $1,505 +2.8% | $131,382 +2.3% |
| 2019 | $1,465 +1.3% | $128,428 +1.9% |
| 2018 | $1,446 | $126,033 -22.9% |
| 2017 | $1,446 +3.1% | $163,374 +10.7% |
| 2016 | $1,404 +0.6% | $147,613 +5.8% |
| 2015 | $1,396 +0% | $139,507 +9.5% |
| 2014 | $1,395 +2% | $127,413 +8.6% |
| 2013 | $1,369 +1.4% | $117,349 +1.6% |
| 2012 | $1,350 -5.6% | $115,451 -3.6% |
| 2011 | $1,429 -4% | $119,720 -5.4% |
| 2010 | $1,488 | $126,594 -17.4% |
| 2009 | -- | $153,280 -28% |
| 2008 | $2,782 -13% | $212,755 -7.5% |
| 2007 | $3,197 +10.6% | $229,888 +18.7% |
| 2006 | $2,890 +57.2% | $193,612 +39.9% |
| 2005 | $1,838 +5% | $138,374 +11.3% |
| 2004 | $1,750 +297.7% | $124,373 +418.2% |
| 2003 | $440 +131.3% | $24,000 +142.4% |
| 2002 | $190 | $9,900 |
Find assessor info on the county website
Neighborhood: 32712
Nearby homes
- $384,8004 bd2 ba1.9k sqft577 Lisa Karen Cir, Apopka, FL 32712Off Market
- $358,8003 bd2 ba1.6k sqft589 Lisa Karen Cir, Apopka, FL 32712Off Market
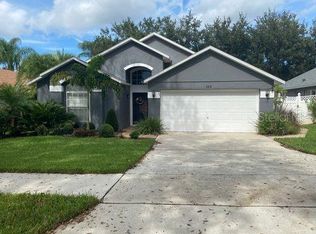
- $360,3003 bd2 ba1.6k sqft457 Lisa Karen Cir, Apopka, FL 32712Off Market
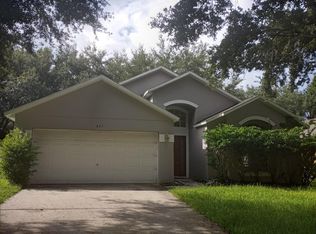
- $375,1003 bd2 ba1.7k sqft595 Lisa Karen Cir, Apopka, FL 32712Off Market
- $402,9004 bd2 ba1.9k sqft451 Lisa Karen Cir, Apopka, FL 32712Off Market
- $346,3003 bd2 ba1.6k sqft571 Lisa Karen Cir, Apopka, FL 32712Off Market
- $376,1004 bd2 ba1.7k sqft463 Lisa Karen Cir, Apopka, FL 32712Off Market
- $376,6003 bd2 ba1.7k sqft445 Lisa Karen Cir, Apopka, FL 32712Sold
Nearby schools
GreatSchools rating
- 5/10Dream Lake Elementary SchoolGrades: PK-5Distance: 1 mi
- 5/10Apopka Middle SchoolGrades: 6-8Distance: 1.2 mi
- 4/10Apopka High SchoolGrades: 9-12Distance: 0.3 mi
Schools provided by the listing agent
- Elementary: Dream Lake Elem
- Middle: Apopka Middle
- High: Apopka High
Source: Stellar MLS. This data may not be complete. We recommend contacting the local school district to confirm school assignments for this home.
Get a cash offer in 3 minutes
Find out how much your home could sell for in as little as 3 minutes with a no-obligation cash offer.
Estimated market value
$390,000
Get a cash offer in 3 minutes
Find out how much your home could sell for in as little as 3 minutes with a no-obligation cash offer.
Estimated market value
$390,000
- Florida
- Orange County
- Apopka
- 32712
- 583 LISA KAREN CIRCLE
Nearby cities
Nearby neighborhoods
Nearby zip codes
Other Apopka Topics
