Tucked at the end of a quiet dead-end street off a cul-de-sac, 583 Lochmoor Place is completely move-in ready. This 3-bed, 2.5-bath home has been freshened up throughout — new metal roof, all new composite decking, beautifully updated bathrooms, vinyl windows, efficient ductless heat pump, brand new carpet on stairs, fresh paint, new trim, new doors & new hardware. The open living/dining room has laminate floors and a slider out to a front deck w/ forest views. The kitchen has newer cabinets, stainless appliances, tile backsplash, an eating bar, a slider to the back patio & another nice view right from the sink. The primary bedroom features double closets, an 8-foot slider to the private yard with hot tub & a fully updated en suite with a tile shower. Two more bedrooms w/ wood-lined ceilings and a remodeled hall bath round out the main level. Downstairs, the huge family room is cozy with LVP floors and a wood-burning fireplace. There's also a cute utility room with w/d and a remodeled half bath with wood accent wall. Now the backyard — fully fenced, super private, no neighbors in sight. Enjoy the brand-new decks, a new hot tub and total peace & quiet. The oversized garage has a utility sink and tons of storage, plus the sunny south-facing front yard has terracing & a place for garden beds. Great South Hills location with neighborhood nature trails and feeds to South Eugene High School!
Active
Price cut: $15.1K (8/21)
$499,900
583 Lochmoor Pl, Eugene, OR 97405
3beds
1,528sqft
Residential, Single Family Residence
Built in 1978
6,534 Square Feet Lot
$-- Zestimate®
$327/sqft
$13/mo HOA
What's special
New hot tubFresh paintBeautifully updated bathroomsBrand-new decksRemodeled hall bathEfficient ductless heat pumpAll new composite decking
- 21 days |
- 1,276 |
- 83 |
Likely to sell faster than
Zillow last checked:
Listing updated:
Listed by:
Amy Thompson 541-517-1873,
Hybrid Real Estate
Source: RMLS (OR),MLS#: 724699341
Facts & features
Interior
Bedrooms & bathrooms
- Bedrooms: 3
- Bathrooms: 3
- Full bathrooms: 2
- Partial bathrooms: 1
- Main level bathrooms: 2
Rooms
- Room types: Utility Room, Bedroom 2, Bedroom 3, Dining Room, Family Room, Kitchen, Living Room, Primary Bedroom
Primary bedroom
- Features: Sliding Doors, Double Closet, Ensuite, Tile Floor, Walkin Shower, Wallto Wall Carpet
- Level: Main
- Area: 156
- Dimensions: 13 x 12
Bedroom 2
- Features: Closet, Wallto Wall Carpet
- Level: Main
- Area: 81
- Dimensions: 9 x 9
Bedroom 3
- Features: Closet, Wallto Wall Carpet
- Level: Main
- Area: 80
- Dimensions: 8 x 10
Dining room
- Features: Ceiling Fan, Laminate Flooring
- Level: Main
- Area: 99
- Dimensions: 11 x 9
Family room
- Features: Fireplace, Laminate Flooring
- Level: Lower
- Area: 280
- Dimensions: 14 x 20
Kitchen
- Features: Dishwasher, Disposal, Eat Bar, Patio, Sliding Doors, Free Standing Range, Free Standing Refrigerator
- Level: Main
- Area: 110
- Width: 10
Living room
- Features: Deck, Sliding Doors, Laminate Flooring
- Level: Main
- Area: 195
- Dimensions: 15 x 13
Heating
- Ductless, Fireplace(s)
Cooling
- Heat Pump
Appliances
- Included: Cooktop, Dishwasher, Disposal, Free-Standing Range, Free-Standing Refrigerator, Stainless Steel Appliance(s), Washer/Dryer, Electric Water Heater
- Laundry: Laundry Room
Features
- Ceiling Fan(s), Wainscoting, Bathroom, Built-in Features, Closet, Eat Bar, Double Closet, Walkin Shower, Tile
- Flooring: Luxury Vinyl Plank, Tile, Wall to Wall Carpet, Laminate
- Doors: Sliding Doors
- Windows: Double Pane Windows, Vinyl Frames
- Basement: Finished
- Number of fireplaces: 1
- Fireplace features: Wood Burning
Interior area
- Total structure area: 1,528
- Total interior livable area: 1,528 sqft
Video & virtual tour
Property
Parking
- Total spaces: 2
- Parking features: Driveway, Garage Door Opener, Attached
- Attached garage spaces: 2
- Has uncovered spaces: Yes
Features
- Levels: Two
- Stories: 2
- Patio & porch: Deck, Patio
- Exterior features: Yard
- Has spa: Yes
- Spa features: Free Standing Hot Tub
- Fencing: Fenced
- Has view: Yes
- View description: Trees/Woods
Lot
- Size: 6,534 Square Feet
- Features: Gentle Sloping, Private, SqFt 5000 to 6999
Details
- Parcel number: 1208212
Construction
Type & style
- Home type: SingleFamily
- Property subtype: Residential, Single Family Residence
Materials
- Wood Siding
- Foundation: Slab
- Roof: Metal
Condition
- Updated/Remodeled
- New construction: No
- Year built: 1978
Utilities & green energy
- Sewer: Public Sewer
- Water: Public
Community & HOA
Community
- Subdivision: South Hills
HOA
- Has HOA: Yes
- HOA fee: $13 monthly
Location
- Region: Eugene
Financial & listing details
- Price per square foot: $327/sqft
- Tax assessed value: $505,144
- Annual tax amount: $5,007
- Date on market: 8/4/2026
- Listing terms: Cash,Conventional,FHA,VA Loan
- Road surface type: Paved
Estimated market value
Not available
Estimated sales range
Not available
Not available
Price history
| Date | Event | Price |
|---|---|---|
| 8/21/2026 | Price change | $499,900-2.9%$327/sqft |
Source:  RMLS (OR) #724699341 Report a problem RMLS (OR) #724699341 Report a problem | ||
| 8/4/2026 | Listed for sale | $515,000+110.2%$337/sqft |
Source: RMLS (OR) #724699341 Report a problem | ||
| 6/22/2006 | Sold | $245,000+25.6%$160/sqft |
Source: Public Record Report a problem | ||
| 7/15/2004 | Sold | $195,025$128/sqft |
Source: Public Record Report a problem | ||
Public tax history
| Year | Property taxes | Tax assessment |
|---|---|---|
| 2025 | $5,008 +1.3% | $257,016 +3% |
| 2024 | $4,945 +2.6% | $249,531 +3% |
| 2023 | $4,819 +4% | $242,264 +3% |
| 2022 | $4,633 +6.5% | $235,208 +3% |
| 2021 | $4,352 -0.4% | $228,358 +3% |
| 2020 | $4,367 +3.5% | $221,707 +3% |
| 2019 | $4,217 +6.2% | $215,250 +3% |
| 2018 | $3,970 | $208,981 +3% |
| 2017 | $3,970 +4.7% | $202,894 +3% |
| 2016 | $3,792 +3.3% | $196,984 +3% |
| 2015 | $3,671 +2.7% | $191,247 +3% |
| 2014 | $3,573 +7.3% | $185,677 +3% |
| 2013 | $3,329 +11.9% | $180,269 +3% |
| 2012 | $2,975 | $175,018 +3% |
| 2011 | -- | $169,920 +3% |
| 2010 | -- | $164,971 +3% |
| 2009 | -- | $160,166 +3% |
| 2008 | -- | $155,501 +3% |
| 2007 | -- | $150,972 +3% |
| 2006 | -- | $146,575 +3% |
| 2005 | -- | $142,306 +3% |
| 2004 | -- | $138,161 +3% |
| 2003 | -- | $134,137 +3% |
| 2002 | -- | $130,230 +3% |
| 2001 | -- | $126,437 +3% |
| 2000 | -- | $122,754 |
Find assessor info on the county website
Monthly payment
Est. payment
Payment breakdown
Explore the cost of this home by adjusting the details. Changes won't be saved.Climate risks
Neighborhood: Southeast
Nearby schools
GreatSchools rating
- 9/10Edgewood Community Elementary SchoolGrades: K-5Distance: 0.9 mi
- 5/10Spencer Butte Middle SchoolGrades: 6-8Distance: 0.9 mi
- 8/10South Eugene High SchoolGrades: 9-12Distance: 2.3 mi
Schools provided by the listing agent
- Elementary: Edgewood
- Middle: Spencer Butte
- High: South Eugene
Source: RMLS (OR). This data may not be complete. We recommend contacting the local school district to confirm school assignments for this home.
- $499,9004 bd3 ba1.8k sqft587 Lochmoor Pl, Eugene, OR 97405Sold

- $524,8003 bd2 ba1.6k sqft996 Brookside Dr, Eugene, OR 97405Off Market

- $558,0004 bd2 ba1.1k sqft999 Brookside Dr, Eugene, OR 97405Off Market
- $337,8002 bd2 ba1.2k sqft582 Lochmoor Pl, Eugene, OR 97405Off Market

- $336,7002 bd2 ba1.1k sqft584 Lochmoor Pl, Eugene, OR 97405Off Market
- $569,0003 bd2 ba2k sqft994 Brookside Dr, Eugene, OR 97405Off Market
- $535,1003 bd2 ba1.4k sqft992 Brookside Dr, Eugene, OR 97405Off Market
- $373,7002 bd2 ba1.2k sqft591 Lochmoor Pl, Eugene, OR 97405Off Market
A local agent can set up tours, give advice and negotiate with sellers.
A local lender can help you make sure your offer is ready when you are.
Similar homes
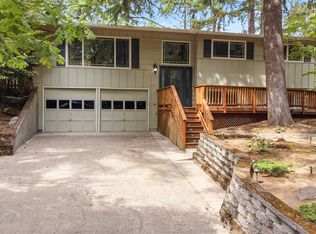
- $499,9003 bd2 ba1.5k sqft3067 Whitbeck Blvd, Eugene, OR 97405Active

 MLS ID #236333648, Marsha Westling, ICON Real Estate Group. RMLS (OR)
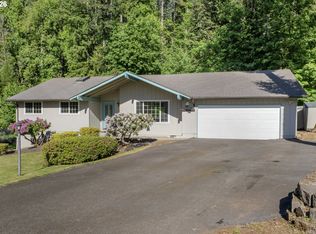
 - $565,0004 bd2 ba1.8k sqft30 Coachman Dr, Eugene, OR 97405Active
 MLS ID #211554511, Adam Furney, Keller Williams Realty Eugene and Springfield. RMLS (OR)
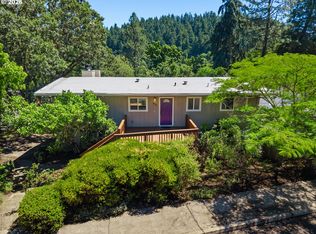
 - $525,0003 bd2 ba1.5k sqft88175 Tiki Ln, Springfield, OR 97478Active
 MLS ID #588766290, Daniel Gandee, Real Broker. RMLS (OR)
 - $515,0003 bd2 ba1.9k sqft975 E 44th Ave, Eugene, OR 97405Active
 MLS ID #370195558, Todd Cranmer, Eugene's Alternative. RMLS (OR)
 - $410,0003 bd2 ba1.3k sqft2817 Applewood Ln, Eugene, OR 97408ActiveMLS ID #309945970, Brent Cole, Triple Oaks Realty LLC. RMLS (OR)
- $599,9004 bd2 ba1.9k sqft88100 Tiki Ln, Springfield, OR 97478ActiveMLS ID #489539733, Sharon Clayton, Better Homes and Gardens Real Estate Equinox. RMLS (OR)
- $500,0003 bd1 ba1.1k sqft4861 Donald St, Eugene, OR 97405ActiveMLS ID #613537343, Judy Casad, Windermere RE Lane County. RMLS (OR)
- $342,0001 bd2 ba833 sqft327 Country Club Rd, Eugene, OR 97401ActiveMLS ID #618929615, D'arcy Martin, Martin & Co Realty. RMLS (OR)
- $575,0003 bd2 ba1.8k sqft88119 Tiki Ln, Springfield, OR 97478ActiveMLS ID #289913556, Laura Diethelm, Windermere RE Lane County. RMLS (OR)
- $327,5002 bd2 ba1k sqft67 Westbrook Way, Eugene, OR 97405ActiveMLS ID #565287491, Michael Louch, Hybrid Real Estate. RMLS (OR)
- $699,9003 bd2 ba1.5k sqft2867 Maesner St, Eugene, OR 97404ActiveMLS ID #173774805, Sara Buchanan, ICON Real Estate Group. RMLS (OR)
- $684,9005 bd2 ba2.2k sqft79579 Abbott Ln, Cottage Grove, OR 97424ActiveMLS ID #511901028, Stephanie Ladd Green, Hybrid Real Estate. RMLS (OR)
- $499,0004 bd2 ba1.7k sqft6819 Simeon Dr, Springfield, OR 97478ActiveMLS ID #787334244, Anthony Crank, United Real Estate Properties. RMLS (OR)
- $384,9002 bd1 ba899 sqft823 4th St, Springfield, OR 97477ActiveMLS ID #761890046, Michael Louch, Hybrid Real Estate. RMLS (OR)
- $485,0003 bd2 ba1.7k sqft731 S River Rd, Cottage Grove, OR 97424ActiveMLS ID #436664254, Amber Frank, Frankly Real Estate. RMLS (OR)
- $589,0004 bd2 ba1.8k sqft1696 Larkspur Loop, Eugene, OR 97401ActiveMLS ID #767602687, Daniel Gandee, Real Broker. RMLS (OR)
- $365,0003 bd1 ba1k sqft90798 Alvadore Rd, Junction City, OR 97448ActiveMLS ID #174112257, Ling Ling Zhu, Martin & Co Realty. RMLS (OR)
- $334,9002 bd3 ba1.4k sqft3812 Colony Oaks Dr, Eugene, OR 97405ActiveMLS ID #246891136, Gail DeWitt, Keller Williams Realty Eugene and Springfield. RMLS (OR)
- $440,0004 bd2 ba1.5k sqft2501 Stratford St, Eugene, OR 97404ActiveMLS ID #388424816, Jay Keller, eXp Realty, LLC. RMLS (OR)
- $599,0004 bd3 ba2.2k sqft367 Lynnbrook Dr, Eugene, OR 97404ActiveMLS ID #542016457, Galand Haas, Keller Williams Realty Eugene and Springfield. RMLS (OR)
- $529,5004 bd2 ba1.7k sqft2897 Timberline Dr, Eugene, OR 97405ActiveMLS ID #299980992, Mike P Miller, RE/MAX Integrity. RMLS (OR)
- $449,0003 bd1 ba1k sqft4432 Hawthorne Ave, Eugene, OR 97402ActiveMLS ID #148484788, Jodie Smith, Jodie Smith Real Estate Co.. RMLS (OR)
- $425,0003 bd2 ba1.1k sqft672 51st St, Springfield, OR 97478ActiveMLS ID #676475305, Gloria Edwards, United Real Estate Properties. RMLS (OR)
- $549,0004 bd2 ba2.2k sqft1090 Corydon St, Eugene, OR 97401ActiveMLS ID #709339032, Melissa McGuire, Berkshire Hathaway HomeServices Real Estate Professionals. RMLS (OR)
- $449,0003 bd2 ba1.2k sqft2488 Viewmont Ave, Springfield, OR 97477ActiveMLS ID #165731121, Jeanette Underwood, Windermere RE Lane County. RMLS (OR)
- $435,0003 bd2 ba1.4k sqft1990 W 18th Ave, Eugene, OR 97402ActiveMLS ID #309991103, Karen Fine, Hybrid Real Estate. RMLS (OR)
- $469,0003 bd2 ba1.6k sqft25133 Allure Ave, Veneta, OR 97487ActiveMLS ID #448173666, Tammy Kenworthy, Keller Williams Realty Eugene and Springfield. RMLS (OR)
- $410,0003 bd2 ba1.3k sqft515 Pine Ct, Creswell, OR 97426ActiveMLS ID #762526058, Debra Jurasevich, United Real Estate Properties. RMLS (OR)
- $370,0003 bd2 ba1.1k sqft88071 5th St, Veneta, OR 97487ActiveMLS ID #485971533, Sarah Cavanagh, Triple Oaks Realty LLC. RMLS (OR)
- $500,0004 bd3 ba1.9k sqft6731 Thurston Rd, Springfield, OR 97478ActiveMLS ID #700245238, Alison Myers, Lux Realty Group. RMLS (OR)
- $384,9002 bd1 ba984 sqft3987 Andover St, Eugene, OR 97404ActiveMLS ID #405810208, Lori Mallory, Windermere RE Lane County. RMLS (OR)
- $449,0003 bd2 ba1.2k sqft971 Prescott Ln, Springfield, OR 97477ActiveMLS ID #490292784, Amanda Switzer, Keller Williams Realty Eugene and Springfield. RMLS (OR)
- $464,9004 bd3 ba1.5k sqft87977 10th St, Veneta, OR 97487ActiveMLS ID #115140518, Aaron Garcia, Altura Real Estate. RMLS (OR)
- $624,9002 bd2 ba1.7k sqft88293 Lake Side Dr, Veneta, OR 97487ActiveMLS ID #543377833, Lindsay Sholian, Keller Williams Realty Eugene and Springfield. RMLS (OR)
- $465,0003 bd2 ba1.4k sqft15 Kingsbury Ave, Eugene, OR 97404ActiveMLS ID #102641164, Kendra Lewis, Harcourts West Real Estate. RMLS (OR)
- $660,0003 bd2 ba2.1k sqft39200 Camp Creek Rd, Springfield, OR 97478ActiveMLS ID #123558149, Daniel Gandee, Real Broker. RMLS (OR)
- $575,0003 bd3 ba2.2k sqft2746 Harlow Rd, Eugene, OR 97401ActiveMLS ID #433771410, Mark Gray, Next Phase Realty. RMLS (OR)
- $639,0004 bd3 ba2k sqft3985 University St, Eugene, OR 97405ActiveMLS ID #266186380, Heather Tipler, Hybrid Real Estate. RMLS (OR)
- $357,5003 bd1 ba1.2k sqft345 23rd St, Springfield, OR 97477ActiveMLS ID #678087733, Patrick Hurley, John L. Scott Eugene. RMLS (OR)
- $470,0003 bd2 ba1.6k sqft2241 Brittany St, Eugene, OR 97405ActiveMLS ID #472747575, Kurt Delahooke, Keller Williams Realty Eugene and Springfield. RMLS (OR)
