Skip main navigation
Closed
  • Listed by: Coldwell Banker Realty - Gundaker West Regional • Margie Medelberg • Contact: 314-265-3888
    Bought with: RE/MAX Results
    Price Unknown

    583 McBride Pointe Dr, Ballwin, MO 63011

    3beds
    1,827sqft
    Single Family Residence
    Built in 1984
    0.44 Acres Lot
    $458,500 Zestimate®
    $--/sqft
    $3,094 Estimated rent

    Home value

    $458,500

    $426,000 - $491,000

    $3,094/mo

    Zestimate® history
    Loading
    Loading...

    Owner options

    List your home for rent

    $3,094/mo

    Rent Zestimate®

    Find your next renter with Zillow Rental Manager. Plus, with online applications, you can quickly screen prospective tenants – for free.

    Learn more

    $3,094/mo

    Rent Zestimate®

    Refinance and save

    $900/mo

    Est. payment

    Refinancing to a lower rate could help reduce your monthly payments and save thousands over the life of the loan.

    See today's rates

    $900/mo

    Est. payment

    Explore your selling options

    Work with a Zillow partner agent

    Leverage their expertise and Zillow's premium Showcase listings to get your home seen by more buyers.

    Get started

    List with your own agent

    Get your home in front of millions of buyers by listing it on Zillow.

    Learn how to do it

    Sell it yourself

    Take full control of how buyers see your home on Zillow by listing For Sale by Owner (FSBO).

    List your home

    What's special

    Large level rear yardGranite countersBacks to dense woodsLarge covered front porchTwo additional bedroomsCenter islandStainless appliances
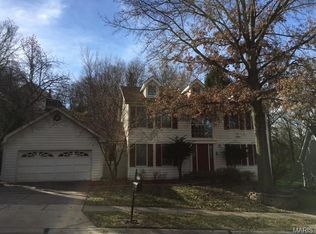
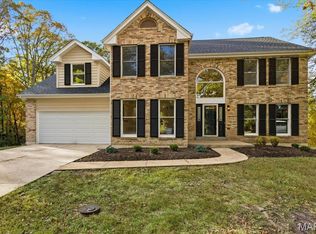
    Welcome home to this wonderfully updated 2 story that backs to dense woods with large level rear yard. Large covered front porch and private patio to the rear allow maximum enjoyment of the outdoors. Clean and crisp with newer fiber cement siding. Inside, you will find a very open and updated interior. Formal living room with French doors that lead to family room. Separate formal dining with wood flooring. Family room has a gas fireplace. Kitchen has been totally remodeled with custom cabinetry, granite counters, wood flooring, stainless appliances, center island, pantry. First floor laundry. Upstairs is a large master suite with private master bath. Two additional bedrooms share the hall bath. The basement is large, dry and ready to finish. Home is located in Pointe Clayton and offers community pool, tennis and basketball. Rockwood Schools. Showings start March 27th with open house on March 29 1-3pm.

    Zillow last checked:

    Listing updated:

    Listed by:

    Margie Medelberg 314-265-3888,

    Coldwell Banker Realty - Gundaker West Regional

    Bought with:

    Krista Hartmann, 2014038071

    RE/MAX Results

    Source: MARIS,MLS#: 26014429MLS LogoOriginating MLS: St. Louis Association of REALTORS

    Facts & features

    Interior

    Bedrooms & bathrooms
    • Bedrooms: 3
    • Bathrooms: 3
    • Full bathrooms: 2
    • 1/2 bathrooms: 1
    • Main level bathrooms: 1
    Primary bedroom
    • Features: Floor Covering: Carpeting
    • Level: Upper
    • Area: 182
    • Dimensions: 14x13
    Bedroom
    • Features: Floor Covering: Carpeting
    • Level: Upper
    • Area: 156
    • Dimensions: 13x12
    Bedroom
    • Features: Floor Covering: Carpeting
    • Level: Main
    • Area: 156
    • Dimensions: 13x12
    Dining room
    • Features: Floor Covering: Wood
    • Level: Main
    • Area: 196
    • Dimensions: 14x14
    Family room
    • Features: Floor Covering: Carpeting
    • Level: Main
    • Area: 208
    • Dimensions: 16x13
    Kitchen
    • Features: Floor Covering: Wood
    • Level: Main
    • Area: 154
    • Dimensions: 14x11
    Living room
    • Features: Floor Covering: Carpeting
    • Level: Main
    • Area: 168
    • Dimensions: 14x12
    Heating
    • Forced Air, Natural Gas
    Cooling
    • Central Air
    Appliances
    • Included: Stainless Steel Appliance(s), Electric Cooktop, Dishwasher, Disposal, Microwave, Gas Water Heater
    • Laundry: Main Level
    Features
    • Center Hall Floorplan, Coffered Ceiling(s), Custom Cabinetry, Eat-in Kitchen, Granite Counters, Kitchen Island, Pantry, Separate Dining, Special Millwork
    • Flooring: Adobe
    • Doors: Panel Door(s), Sliding Doors
    • Basement: Concrete,Sump Pump
    • Number of fireplaces: 1
    • Fireplace features: Family Room
    Interior area
    • Total structure area: 1,827
    • Total interior livable area: 1,827 sqft
    • Finished area above ground: 1,827
    • Finished area below ground: 0

    Property

    Parking
    • Total spaces: 2
    • Parking features: Attached, Garage
    • Attached garage spaces: 2
    Features
    • Levels: Two
    • Patio & porch: Front Porch, Patio
    • Exterior features: Private Yard
    • Pool features: Community, Outdoor Pool
    • Has view: Yes
    • View description: Trees/Woods
    • Frontage length: 76
    Lot
    • Size: 0.44 Acres
    • Dimensions: 76/122 x 198/198
    • Features: Adjoins Common Ground, Adjoins Wooded Area, Level
    Details
    • Parcel number: 21U110371
    • Special conditions: Standard

    Construction

    Type & style
    • Home type: SingleFamily
    • Architectural style: Colonial
    • Property subtype: Single Family Residence
    • Attached to another structure: Yes
    Materials
    • Fiber Cement
    • Foundation: Concrete Perimeter
    • Roof: Asphalt,Shingle
    Condition
    • Updated/Remodeled
    • New construction: No
    • Year built: 1984
    Details
    • Builder name: Mcbride

    Utilities & green energy

    • Electric: 220 Volts
    • Sewer: Public Sewer
    • Water: Public
    • Utilities for property: Cable Available, Electricity Connected, Natural Gas Connected, Sewer Connected, Water Connected

    Community & HOA

    Community
    • Features: Pool, Sidewalks, Street Lights, Tennis Court(s)
    • Subdivision: Pointe Clayton
    HOA
    • Has HOA: Yes
    • Amenities included: Pool, Tennis Court(s)
    • Services included: Clubhouse, Common Area Maintenance, Pool Maintenance, Pool
    • HOA fee: $900 annually
    • HOA name: Pointe Clayton
    Location
    • Region: Ballwin

    Financial & listing details

    • Tax assessed value: $364,500
    • Annual tax amount: $4,720
    • Date on market: 3/26/2026
    • Cumulative days on market: 8 days
    • Listing terms: Cash,Conventional
    • Ownership: Private
    • Electric utility on property: Yes
    • Road surface type: Concrete

    Price history

    DateEventPrice
    4/30/2026Sold--
    Source: MARIS #26014429 Report a problem
    4/4/2026Pending sale$439,000$240/sqft
    Source: MARIS #26014429 Report a problem
    3/27/2026Listed for sale$439,000+37.2%$240/sqft
    Source: MARIS #26014429 Report a problem
    10/19/2020Sold--
    Source: MARIS #20066097 Report a problem
    9/20/2020Pending sale$319,900$175/sqft
    Source: RE/MAX Gold VII #20066097 Report a problem
    9/18/2020Listed for sale$319,900$175/sqft
    Source: RE/MAX Gold VII #20066097 Report a problem
    5/31/2002Sold--
    Source: Public Record Report a problem
    10/11/1999Sold--
    Source: Public Record Report a problem

    Public tax history

    YearProperty taxesTax assessment
    2025$4,720 +5.5%$69,250 +7.6%
    2024$4,475 +0.1%$64,350
    2023$4,471 +9.5%$64,350 +17.9%
    2022$4,084 +0.7%$54,600
    2021$4,054 -3.6%$54,600 +1.1%
    2020$4,204 +6.1%$53,980
    2019$3,964 $53,980 +12.9%
    2018$3,964 $47,800
    2017$3,964 +2.4%$47,800 +1.8%
    2016$3,869 -2.1%$46,970
    2015$3,953 $46,970 +8.3%
    2014$3,953 +7.8%$43,360
    2013$3,666 $43,360 +5.3%
    2012-- $41,160
    2011-- $41,160 -6.8%
    2010$3,338 +5.7%$44,140
    2009$3,158 -10.5%$44,140 -12.5%
    2008$3,527 +13.4%$50,450 -3.1%
    2007$3,111 $52,050 +26.2%
    2006$3,111 -0.9%$41,250
    2005$3,139 +25.2%$41,250 +16.1%
    2003$2,508 +0.8%$35,520 +7.5%
    2002$2,488 -3.4%$33,030
    2001$2,576 $33,030
    Find assessor info on the county website

    Neighborhood: 63011

    Nearby schools

    GreatSchools rating
    Schools provided by the listing agent
    • Elementary: Babler Elem.
    • Middle: Rockwood Valley Middle
    • High: Lafayette Sr. High

    Source: MARIS. This data may not be complete. We recommend contacting the local school district to confirm school assignments for this home.

    Get a cash offer in 3 minutes
    Find out how much your home could sell for in as little as 3 minutes with a no-obligation cash offer.
    Estimated market value
    $458,500
    Get a cash offer in 3 minutes
    Find out how much your home could sell for in as little as 3 minutes with a no-obligation cash offer.
    Estimated market value
    $458,500