Spacious 5 Bedroom Hi Ranch on an Oversized 125' x 100' Lot in Lindenhurst! Built in 1997, this well-maintained home offers nearly 2,400 square feet of living space with 5 bedrooms and 3 full bathrooms. Those looking for real square footage will find it here. The main level features beautiful hardwood floors, a bright living room with ductless air conditioning, a formal dining room with sliding glass doors leading to a spacious deck, and an eat-in kitchen with refinished cabinetry. Enjoy year-round comfort with oil heat, smart thermostats, and electric cooking.
Step outside to a fully fenced backyard designed for entertaining and relaxation, complete with a stone patio & igs. The oversized lot backs to open space — no rear neighbors — offering privacy that's nearly impossible to find on Long Island. Summers are made in the yard with the 1,000 sq ft vegetable garden, ringed by established berry plants, produces season after season. Additional highlights include a paver driveway and front walkway, an attached garage with an EV charging station, and an oversized 125' x 100' lot offering exceptional outdoor space.
Conveniently located in the Lindenhurst School District, this move-in-ready home combines space, comfort, and modern amenities in a desirable neighborhood. Minutes to the LIRR. Enjoy all the shopping & dining in the village. Close proximity to the beautiful South Shore beaches! Don't miss this exceptional opportunity!
Pending
$799,999
583 N Erie Avenue, Lindenhurst, NY 11757
5beds
2,400sqft
Single Family Residence, Residential
Built in 1997
0.29 Acres Lot
$-- Zestimate®
$333/sqft
$-- HOA
What's special
Finished flex roomsStone patioElectric cookingSpacious deckIn-ground sprinklersSmart thermostats
- 104 days
- 267
- 1
Zillow last checked:
Listing updated:
Listed by:
Douglas Elliman Real Estate 516-354-6500,
Matthew C. Chiarelli 516-987-9191
Source: OneKey® MLS as distributed by MLS GRID,MLS#: 1030232
Facts & features
Interior
Bedrooms & bathrooms
- Bedrooms: 5
- Bathrooms: 3
- Full bathrooms: 3
Other
- Description: Living Room, Dining Room, Kitchen, Full Bath, BR1, BR2, Primary BR w/ Full Bath
- Level: First
Other
- Description: Full Bath, BR/Den, BR/Den, Laundry Room
- Level: Lower
Heating
- Oil, Other
Cooling
- Ductless
Appliances
- Included: Other
Features
- Other
- Attic: Full
- Has fireplace: No
Interior area
- Total structure area: 2,400
- Total interior livable area: 2,400 sqft
Property
Parking
- Parking features: Driveway
- Has garage: Yes
- Has uncovered spaces: Yes
Features
- Fencing: Full
Lot
- Size: 0.29 Acres
Details
- Parcel number: 0103003000300060002
- Special conditions: None
Construction
Type & style
- Home type: SingleFamily
- Architectural style: Hi Ranch
- Property subtype: Single Family Residence, Residential
Materials
- Vinyl Siding
Condition
- Year built: 1997
Utilities & green energy
- Sewer: Public Sewer
- Water: Public
- Utilities for property: See Remarks
Community & HOA
HOA
- Has HOA: No
Location
- Region: Lindenhurst
Financial & listing details
- Price per square foot: $333/sqft
- Tax assessed value: $4,350
- Annual tax amount: $17,152
- Date on market: 7/28/2026
- Cumulative days on market: 87 days
- Listing agreement: Exclusive Right To Sell
Estimated market value
Not available
Estimated sales range
Not available
Not available
Price history
| Date | Event | Price |
|---|---|---|
| 10/9/2026 | Pending sale | $799,999$333/sqft |
Source:  OneKey® MLS as distributed by MLS GRID #1030232 Report a problem | ||
| 7/28/2026 | Listed for sale | $799,999-11.1%$333/sqft |
Source: OneKey® MLS as distributed by MLS GRID #1030232 Report a problem | ||
| 7/24/2026 | Listing removed | -- |
Source: Owner Report a problem | ||
| 7/16/2026 | Price change | $899,999-2.2%$375/sqft |
Source: Owner Report a problem | ||
| 7/7/2026 | Listed for sale | $920,000+97.8%$383/sqft |
Source: Owner Report a problem | ||
| 5/21/2020 | Sold | $465,000+150%$194/sqft |
Source: Public Record Report a problem | ||
| 1/15/1998 | Sold | $186,000$78/sqft |
Source: Public Record Report a problem | ||
Public tax history
| Year | Property taxes | Tax assessment |
|---|---|---|
| 2025 | -- | $4,350 |
| 2024 | -- | $4,350 |
| 2023 | -- | $4,350 |
| 2022 | -- | $4,350 -2.7% |
| 2021 | -- | $4,470 |
| 2020 | -- | $4,470 |
| 2019 | -- | $4,470 |
| 2018 | -- | $4,470 |
| 2017 | $13,461 | $4,470 |
| 2016 | -- | $4,470 |
| 2015 | -- | $4,470 |
| 2014 | -- | $4,470 |
| 2013 | -- | $4,470 |
| 2012 | -- | $4,470 |
| 2011 | -- | $4,470 |
| 2010 | -- | $4,470 |
| 2009 | -- | $4,470 |
| 2008 | -- | $4,470 |
| 2007 | $9,195 +16.3% | $4,470 -2.6% |
| 2005 | $7,908 +9.9% | $4,590 |
| 2004 | $7,195 +5.7% | $4,590 |
| 2003 | $6,806 +4% | $4,590 |
| 2002 | $6,547 | $4,590 |
| 2001 | -- | $4,590 |
| 2000 | $6,316 | $4,590 |
Find assessor info on the county website
Monthly payment
Climate risks
Neighborhood: 11757
Nearby schools
Schools provided by the listing agent
- Elementary: Daniel Street School
- Middle: Lindenhurst Middle School
- High: Lindenhurst Senior High School
Source: OneKey® MLS as distributed by MLS GRID. This data may not be complete. We recommend contacting the local school district to confirm school assignments for this home.
Similar homes
- $679,0004 bd2 ba1.7k sqft11 Farragut Avenue, Lindenhurst, NY 11757For Sale
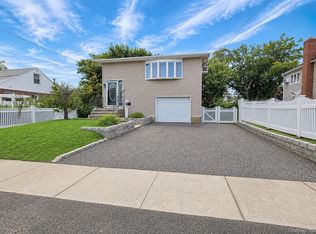
 MLS ID #1032337, Matthew J. Bruen, Listing by: Long Island Home Prop LLC. OneKey® MLS as distributed by MLS GRID
- $715,0004 bd2 ba1.6k sqft346 W 13th Street, Deer Park, NY 11729For Sale
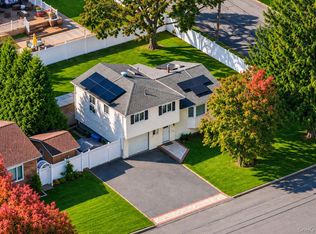 MLS ID #1071688, Nicholas A. Pappas, Listing by: Coldwell Banker American Homes. OneKey® MLS as distributed by MLS GRID
- $830,0005 bd3 ba2k sqft9 Thorman Lane, North Babylon, NY 11703For Sale
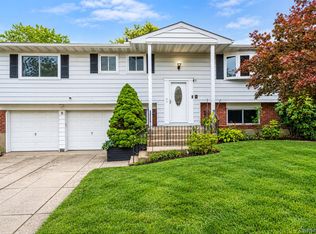 MLS ID #1065387, Debra Sudaley, Listing by: The Agency Northshore NY. OneKey® MLS as distributed by MLS GRID
- $849,9995 bd3 ba2.9k sqft20 Rochelle Court, Amityville, NY 11701For Sale
 MLS ID #1009776, Antonio Russo CBR, Listing by: True Homes Inc. OneKey® MLS as distributed by MLS GRID
- $724,9996 bd2 ba2.4k sqft244 Baylawn Avenue, Copiague, NY 11726For SaleMLS ID #1059275, Lori Repalone, Listing by: OverSouth LLC. OneKey® MLS as distributed by MLS GRID
- $829,0005 bd3 ba2k sqft16 Hunt Place, Bethpage, NY 11714For SaleMLS ID #1038840, Xiao Feng Pan CBR, Listing by: Winzone Realty Inc. OneKey® MLS as distributed by MLS GRID
- $860,0006 bd3 ba2.4k sqft138 Spring Street, Massapequa, NY 11758For SaleMLS ID #1030589, Michael Y. Fong, Listing by: EXP Realty. OneKey® MLS as distributed by MLS GRID
- $949,0004 bd3 ba2k sqft221 Woodlawn Avenue, Dix Hills, NY 11746For SaleMLS ID #1070056, Dev R. Dhamija, Listing by: Bird & Swing LLC. OneKey® MLS as distributed by MLS GRID
- $799,0005 bd3 ba2.5k sqft38 Fireplace Lane, Hicksville, NY 11801New ConstructionMLS ID #1005114, Jason Orsini, Listing by: Douglas Elliman Real Estate. OneKey® MLS as distributed by MLS GRID
- $879,9995 bd3 ba2.3k sqft36 Deer Park Boulevard, Deer Park, NY 11729For SaleMLS ID #1048724, Bryan J. Karp CBR, Listing by: Coldwell Banker American Homes. OneKey® MLS as distributed by MLS GRID
- $749,9995 bd3 ba1.8k sqft263 Commack Road, Deer Park, NY 11729For SaleMLS ID #1056481, Gavesh Meghan, Listing by: Coldwell Banker American Homes. OneKey® MLS as distributed by MLS GRID
- $700,0005 bd2 ba2.7k sqft59 Maybrook Road, North Babylon, NY 11703For SaleMLS ID #1001881, Nicole Schwartz, Listing by: RE/MAX Team. OneKey® MLS as distributed by MLS GRID
- $825,0006 bd2 ba1.6k sqft129 Arlyn Drive W, Massapequa, NY 11758For SaleMLS ID #1062165, Joseph Riso, Listing by: Signature Premier Properties. OneKey® MLS as distributed by MLS GRID
- $829,0004 bd4 ba1.8k sqft121 Wright Avenue, Deer Park, NY 11729For SaleMLS ID #1032359, Michele Gray E-PRO, Listing by: Coldwell Banker Easton Prop. OneKey® MLS as distributed by MLS GRID
- $675,0004 bd2 ba1.3k sqft150 Statesman Street, Babylon, NY 11702For SaleMLS ID #1069940, Matthew Birofka, Listing by: OverSouth LLC. OneKey® MLS as distributed by MLS GRID
- $865,0004 bd2 ba1.7k sqft93 Toronto Avenue, Massapequa, NY 11758For SaleMLS ID #1044539, Elaine Patterson, Listing by: Signature Premier Properties. OneKey® MLS as distributed by MLS GRID
- $749,9993 bd3 ba1.3k sqft455 Pacific Street, Massapequa Park, NY 11762For SaleMLS ID #1059066, Misshel Beck, Listing by: Real Broker NY LLC. OneKey® MLS as distributed by MLS GRID
- $749,0005 bd4 ba2.6k sqft883 Hawkins Avenue, Lake Grove, NY 11755For SaleMLS ID #1063375, Naseer Noori, Listing by: Signature Premier Properties. OneKey® MLS as distributed by MLS GRID
- $719,0003 bd3 ba1.6k sqft9 Nassau Avenue, West Babylon, NY 11704For SaleMLS ID #1010827, Levar Delmas, Listing by: Power Move Realty. OneKey® MLS as distributed by MLS GRID
- $899,0003 bd2 ba1.8k sqft245 Seaford Avenue, Massapequa, NY 11758For SaleMLS ID #1070157, Lisa Strazzeri, Listing by: Signature Premier Properties. OneKey® MLS as distributed by MLS GRID
