
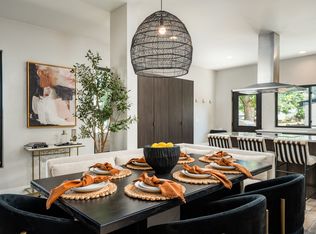
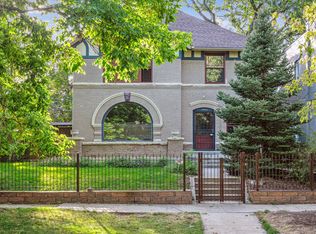
Welcome to 583 N Humboldt Street, a spacious and beautifully maintained FURNISHED home in Denver's highly desirable Country Club neighborhood. With approximately 3,400 square feet of living space, this 3 bedroom, 4 bathroom home offers an impressive combination of historic character, generous living areas, and modern comfort.
The main and upper levels feature beautiful oak hardwood floors, abundant natural light, and charming original details throughout. The home offers plenty of room to spread out, with spacious bedrooms, excellent closet storage, and multiple living areas. The basement provides an additional large family room and flexible bonus space.
Outside, enjoy a private fenced yard surrounded by mature trees, a patio perfect for relaxing or entertaining, and a detached 2 car garage.
Located in the heart of the Country Club neighborhood, this home offers a residential setting while still providing convenient access to Cherry Creek, Cheesman Park, restaurants, shopping, downtown Denver, and everything central Denver has to offer.
This is a rare opportunity to lease a spacious home with historic Denver charm, plenty of indoor and outdoor living space, and an unbeatable central location.
12 month lease available
House for rent
Accepts Zillow applications
$5,500/mo
583 N Humboldt St, Denver, CO 80218
3beds
3,400sqft
This listing now includes required monthly fees in the total monthly price. Price shown reflects the lease term provided. Learn more|
Single family residence
Available Thu Oct 1 2026
Small dogs OK
Air conditioner, central air
In unit laundry
Garage parking
Baseboard, central
What's special
Private fenced yardCharming original details throughoutSurrounded by mature treesModern comfortExcellent closet storageAbundant natural lightSpacious bedrooms
- 15 days |
- -- |
- -- |
Zillow last checked:
Listing updated:
Travel times
Facts & features
Interior
Bedrooms & bathrooms
- Bedrooms: 3
- Bathrooms: 4
- Full bathrooms: 4
Heating
- Baseboard, Central
Cooling
- Air Conditioner, Central Air
Appliances
- Included: Dishwasher, Dryer, Freezer, Microwave Oven, Oven, Refrigerator, Washer
- Laundry: In Unit
Features
- Flooring: Hardwood, Tile
- Furnished: Yes
Interior area
- Total interior livable area: 3,400 sqft
Property
Parking
- Parking features: Detached, Garage
- Has garage: Yes
- Details: Contact manager
Features
- Patio & porch: Patio
Details
- Additional structures: Garage(s)
- Parcel number: 0511201045000
Construction
Type & style
- Home type: SingleFamily
- Property subtype: Single Family Residence
Community & HOA
HOA
- Amenities included: Landscaping
Location
- Region: Denver
Financial & listing details
- Lease term: 1 Year
Nearby apartments for rent
Price history
| Date | Event | Price |
|---|---|---|
| 8/26/2026 | Listed for rent | $5,500+96.8%$2/sqft |
Source: Zillow Rentals Report a problem | ||
| 3/1/2017 | Sold | $684,000-0.1%$201/sqft |
Source: Public Record Report a problem | ||
| 1/13/2017 | Price change | $684,900-2.2%$201/sqft |
Source: Addison & Maxwell #4828837 Report a problem | ||
| 12/9/2016 | Price change | $700,000-4.8%$206/sqft |
Source: Addison & Maxwell #4828837 Report a problem | ||
| 11/24/2016 | Listed for sale | $735,000+77.1%$216/sqft |
Source: Addison & Maxwell #4828837 Report a problem | ||
| 11/18/2016 | Listing removed | $2,795-6.7%$1/sqft |
Source: Walters & Company Report a problem | ||
| 4/2/2015 | Listing removed | $2,995$1/sqft |
Source: Walters & Company Report a problem | ||
| 3/26/2015 | Listed for rent | $2,995$1/sqft |
Source: Walters & Company Report a problem | ||
| 12/12/2000 | Sold | $415,000+58.4%$122/sqft |
Source: Public Record Report a problem | ||
| 4/28/1995 | Sold | $262,000$77/sqft |
Source: Public Record Report a problem | ||
Neighborhood: Country Club
Nearby schools
GreatSchools rating
- 4/10Dora Moore ECE - 8th Grade SchoolGrades: PK-8Distance: 0.4 mi
- 7/10East High SchoolGrades: 9-12Distance: 1.3 mi
- 10/10Morey Middle SchoolGrades: 6-8Distance: 0.9 mi