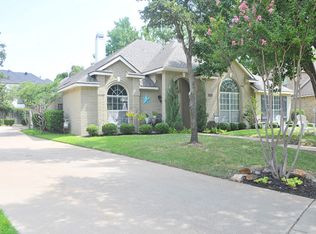
Welcome to 583 Oakbend Drive, situated gracefully in the heart of Coppell, TX. This exquisite single-family home, fully renovated to perfection, spans an impressive 3,178 square feet, offering a blend of comfort and elegance. As you step inside, you are greeted by the rich warmth of hardwood floors that seamlessly flow through the home, while the bedrooms offer the cozy touch of brand-new plush carpeting. 4 spacious bedrooms and 2.5 beautifully appointed bathrooms epitomize luxury living at its finest. Retreat to the oversized primary bedroom and a en-suite bathroom, complete with granite finishes, double sinks, and a large full body shower for a spa-like experience. Custom walk-in closets offer abundant storage for all your needs. The home is bathed in natural light from its northern exposures, enhanced by sophisticated recessed lighting and elegant chandeliers. At the core of this home, the chef's kitchen stands ready to inspire culinary creativity. Outfitted with a stainless-steel Wolf gas range that includes a double oven, this kitchen is a dream for any culinary enthusiast. The built in ice maker, and a wine cooler makes entertaining a breeze. Granite countertops, an island kitchen, warming drawer and with stainless steel sink while providing ample storage space to ensure that every gathering and event is hosted with ease and sophistication. Relax in the living area, where a decorative fireplace serves as a stunning focal point. The allure continues outdoors with a private patio perfect for serene mornings, leading to a heated pool and a massive backyard. The space offers tranquility and recreation, featuring multi-level patio. For your convenience, the home is equipped with laundry facilities on both the first and second floors. This residence at 583 Oakbend Drive is a true gem, presenting luxurious amenities and modern living in a tranquil setting. Your dream home awaits, inviting you to experience comfort and elegance like never before.
Sold
Price Unknown
583 Oakbend Dr, Coppell, TX 75019
4beds
3,178sqft
Single Family Residence
Built in 1992
0.46 Acres Lot
$842,500 Zestimate®
$--/sqft
$4,805 Estimated rent
Home value
$842,500
$775,000 - $918,000
$4,805/mo
Zestimate® history
Owner options
List your home for rent
$4,805/mo
Rent Zestimate®
Find your next renter with Zillow Rental Manager. Plus, with online applications, you can quickly screen prospective tenants – for free.
$4,805/mo
Rent Zestimate®
Refinance and save
$410/mo
Est. payment
Refinancing to a lower rate could help reduce your monthly payments and save thousands over the life of the loan.
$410/mo
Est. payment
Explore your selling options
Work with a Zillow partner agent
Leverage their expertise and Zillow's premium Showcase listings to get your home seen by more buyers.
Get startedList with your own agent
Get your home in front of millions of buyers by listing it on Zillow.
Learn how to do itSell it yourself
Take full control of how buyers see your home on Zillow by listing For Sale by Owner (FSBO).
List your homeWhat's special
Heated poolMassive backyardSophisticated recessed lightingGranite countertopsMulti-level patioWine coolerStainless steel sink
Zillow last checked:
Listing updated:
Listed by:
Dan Sexton 0553283 972-898-0605,
Compass RE Texas, LLC 469-210-8288
Bought with:
Lori Scott, 0785316
Keller Williams NO. Collin Cty
Source: NTREIS,MLS#: 21236236
Facts & features
Interior
Bedrooms & bathrooms
- Bedrooms: 4
- Bathrooms: 3
- Full bathrooms: 2
- 1/2 bathrooms: 1
Primary bedroom
- Features: Built-in Features, Closet Cabinetry, En Suite Bathroom, Separate Shower, Walk-In Closet(s)
- Level: Second
- Dimensions: 21 x 15
Bedroom
- Features: Ceiling Fan(s), Walk-In Closet(s)
- Level: Second
- Dimensions: 11 x 12
Bedroom
- Features: Walk-In Closet(s)
- Level: Second
- Dimensions: 13 x 12
Bedroom
- Features: Walk-In Closet(s)
- Level: Second
- Dimensions: 11 x 17
Breakfast room nook
- Level: First
- Dimensions: 9 x 13
Dining room
- Level: First
- Dimensions: 11 x 11
Family room
- Features: Ceiling Fan(s), Fireplace
- Level: First
- Dimensions: 23 x 15
Game room
- Features: Ceiling Fan(s)
- Level: Second
- Dimensions: 17 x 15
Kitchen
- Features: Built-in Features, Granite Counters, Kitchen Island, Pantry, Pot Filler, Walk-In Pantry
- Level: First
- Dimensions: 20 x 13
Laundry
- Level: First
- Dimensions: 7 x 5
Living room
- Level: First
- Dimensions: 16 x 12
Heating
- Central, Fireplace(s)
Cooling
- Central Air, Ceiling Fan(s)
Appliances
- Included: Built-In Gas Range, Double Oven, Dishwasher, Gas Range, Ice Maker, Microwave, Range, Refrigerator, Some Commercial Grade, Tankless Water Heater, Vented Exhaust Fan, Warming Drawer, Wine Cooler
Features
- Built-in Features, Chandelier, Decorative/Designer Lighting Fixtures, Granite Counters, High Speed Internet, Kitchen Island, Open Floorplan, Pantry, Smart Home, Walk-In Closet(s), Wired for Sound
- Flooring: Carpet, Ceramic Tile, Engineered Hardwood, Hardwood
- Has basement: No
- Number of fireplaces: 1
- Fireplace features: Decorative, Gas Log
Interior area
- Total interior livable area: 3,178 sqft
Property
Parking
- Total spaces: 2
- Parking features: Driveway, Garage, Garage Door Opener
- Attached garage spaces: 2
Features
- Levels: Two
- Stories: 2
- Exterior features: Lighting, Playground
- Pool features: Fenced, Gunite, Heated, In Ground, Outdoor Pool, Pool, Pool Sweep
- Has spa: Yes
- Spa features: Hot Tub
- Fencing: Metal,Wrought Iron
Lot
- Size: 0.46 Acres
- Features: Back Yard, Greenbelt, Lawn
Details
- Parcel number: 180051500A0260000
Construction
Type & style
- Home type: SingleFamily
- Architectural style: Traditional,Detached
- Property subtype: Single Family Residence
Materials
- Brick
- Foundation: Slab
- Roof: Composition
Condition
- Year built: 1992
Utilities & green energy
- Sewer: Public Sewer
- Water: Public
- Utilities for property: Sewer Available, Water Available
Community & HOA
Community
- Security: Security System, Fire Alarm, Smoke Detector(s)
- Subdivision: Oakbend
HOA
- Has HOA: Yes
- Services included: All Facilities
- HOA fee: $410 annually
- HOA name: Oakbend Mangement
- HOA phone: 214-926-3369
Location
- Region: Coppell
Financial & listing details
- Tax assessed value: $759,450
- Annual tax amount: $15,146
- Date on market: 4/10/2026
- Cumulative days on market: 40 days
- Listing terms: Cash,Conventional,FHA
Price history
| Date | Event | Price |
|---|---|---|
| 6/12/2026 | Sold | -- |
Source: NTREIS #21236236 Report a problem | ||
| 5/28/2026 | Pending sale | $870,000$274/sqft |
Source: NTREIS #21236236 Report a problem | ||
| 5/21/2026 | Contingent | $870,000$274/sqft |
Source: NTREIS #21236236 Report a problem | ||
| 4/22/2026 | Price change | $870,000-3.3%$274/sqft |
Source: NTREIS #21236236 Report a problem | ||
| 4/10/2026 | Listed for sale | $900,000-3.2%$283/sqft |
Source: NTREIS #21236236 Report a problem | ||
| 1/8/2026 | Listing removed | $929,900$293/sqft |
Source: NTREIS #21024246 Report a problem | ||
| 11/17/2025 | Price change | $929,900-2.1%$293/sqft |
Source: NTREIS #21024246 Report a problem | ||
| 8/8/2025 | Listed for sale | $949,900+118.4%$299/sqft |
Source: NTREIS #21024246 Report a problem | ||
| 4/3/2015 | Sold | -- |
Source: Agent Provided Report a problem | ||
| 2/14/2015 | Listed for sale | $435,000$137/sqft |
Source: Keller Williams Realty Coppell #13087781 Report a problem | ||
| 11/4/2014 | Listing removed | $435,000$137/sqft |
Source: Keller Williams Realty Coppell #12189951 Report a problem | ||
| 8/22/2014 | Price change | $435,000-2.2%$137/sqft |
Source: Keller Williams Realty Coppell #12189951 Report a problem | ||
| 7/31/2014 | Listed for sale | $445,000$140/sqft |
Source: Keller Williams Realty Coppell #12189951 Report a problem | ||
Public tax history
| Year | Property taxes | Tax assessment |
|---|---|---|
| 2025 | $11,594 +5.4% | $759,450 |
| 2024 | $10,999 +5.8% | $759,450 +18.6% |
| 2023 | $10,396 -6.1% | $640,140 +11.3% |
| 2022 | $11,076 | $575,180 |
Find assessor info on the county website
Neighborhood: Oakbend
Nearby homes
- $742,9003 bd3 ba3.2k sqft587 Oakbend Dr, Coppell, TX 75019Off Market
- $761,0005 bd3 ba3.3k sqft579 Oakbend Dr, Coppell, TX 75019Off Market
- $715,5004 bd3 ba2.7k sqft591 Oakbend Dr, Coppell, TX 75019Off Market
- $539,5004 bd2 ba2k sqft600 Autumnwood Ln, Coppell, TX 75019Off Market
- $919,4005 bd5 ba4.3k sqft536 Edinburgh Ln, Coppell, TX 75019Off Market
- $772,7004 bd2 ba3.2k sqft540 Edinburgh Ln, Coppell, TX 75019Off Market
- $662,5004 bd3 ba2.9k sqft601 Autumnwood Ln, Coppell, TX 75019Off Market
- $1,103,9005 bd4 ba4.3k sqft126 Dartmouth Ln, Coppell, TX 75019Off Market
Nearby schools
GreatSchools rating
- 9/10Cottonwood Creek Elementary SchoolGrades: K-5Distance: 0.5 mi
- 10/10Coppell Middle NorthGrades: 6-8Distance: 1.5 mi
- 8/10Coppell High SchoolGrades: 9-12Distance: 0.7 mi
Schools provided by the listing agent
- Elementary: Cottonwood
- Middle: Coppellnor
- High: Coppell
- District: Coppell ISD
Source: NTREIS. This data may not be complete. We recommend contacting the local school district to confirm school assignments for this home.
Get a cash offer in 3 minutes
Find out how much your home could sell for in as little as 3 minutes with a no-obligation cash offer.
Estimated market value
$842,500
Get a cash offer in 3 minutes
Find out how much your home could sell for in as little as 3 minutes with a no-obligation cash offer.
Estimated market value
$842,500
- Texas
- Dallas County
- Coppell
- 75019
- Oakbend
- 583 Oakbend Dr
