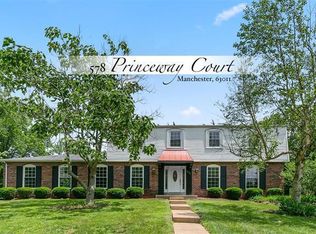
$15,000 PRICE ADJUSTMENT ON 8/30. WE CAN CLOSE QUICKLY...NEW ROOF JUST INSTALLED AUG 2026! Manchester City occupancy passed. Some homes simply have "the feeling"! The one where everyone naturally gathers, celebrations become traditions, and memories seem to make themselves. This beautifully updated two-story delivers exactly that! Tucked away at the end of a quiet cul-de-sac in the award-winning Parkway School District, this beautifully updated two-story, with 3400 finished sf, is the kind of home where everyday living feels a little more special. From the moment you step into the soaring two-story foyer, framed by formal living and dining rooms, you'll appreciate a floor plan designed for gathering, entertaining, and making memories. The island kitchen is the heart of the home, featuring granite countertops, custom cabinets, and seamless flow into the inviting family room with gas fireplace, custom wet bar with beverage fridge, and easy access to the incredible outdoor living space. A spacious laundry and mudroom keeps life organized while adding everyday convenience.
Upstairs, retreat to the beautifully updated primary suite with a spa-inspired bath, while three additional bedrooms offer space for family, guests, or a home office. The finished lower level expands your living space even further with a large recreation area, flexible bonus space, and plenty of storage.
Step outside and discover your own private retreat! Enjoy morning coffee in the charming three-season sunroom, host summer cookouts on the expansive two-level deck, or unwind in the fenced backyard surrounded by mature trees and peaceful privacy. Whether you're entertaining a crowd or enjoying a quiet evening at home, this backyard was made to be lived in.
Beautifully updated, thoughtfully designed, and perfectly located...this is more than a house, it's the home everyone hopes to find!
Closed
Zillow last checked:
Listing updated:
Bought with:
Don T Arling, 1999033202
Epique Realty
Source: MARIS,MLS#: 26045743 Originating MLS: St. Louis Association of REALTORS
Originating MLS: St. Louis Association of REALTORSPrice history
| Date | Event | Price |
|---|---|---|
| 10/1/2026 | Sold | -- |
Source:  MARIS #26045743 Report a problem MARIS #26045743 Report a problem | ||
| 9/4/2026 | Pending sale | $550,000$159/sqft |
Source: MARIS #26045743 Report a problem | ||
| 8/31/2026 | Price change | $550,000-2.7%$159/sqft |
Source: MARIS #26045743 Report a problem | ||
| 8/17/2026 | Price change | $565,000-1.7%$164/sqft |
Source: MARIS #26045743 Report a problem | ||
| 8/2/2026 | Listed for sale | $575,000$167/sqft |
Source: MARIS #26045743 Report a problem | ||
| 7/21/2026 | Pending sale | $575,000$167/sqft |
Source: MARIS #26045743 Report a problem | ||
| 7/17/2026 | Listed for sale | $575,000+9.5%$167/sqft |
Source: MARIS #26045743 Report a problem | ||
| 4/8/2022 | Sold | -- |
Source: MARIS #22014025 Report a problem | ||
| 3/15/2022 | Pending sale | $525,000$152/sqft |
Source: MARIS #22014025 Report a problem | ||
| 3/12/2022 | Listed for sale | $525,000+61.5%$152/sqft |
Source: MARIS #22014025 Report a problem | ||
| 10/6/2021 | Sold | -- |
Source: Public Record Report a problem | ||
| 9/7/2021 | Pending sale | $325,000$94/sqft |
Source: MARIS #21064317 Report a problem | ||
| 6/17/1999 | Sold | -- |
Source: Public Record Report a problem | ||
Get a cash offer in 3 minutes
Find out how much your home could sell for in as little as 3 minutes with a no-obligation cash offer.
Estimated market value
$553,300
