Welcome to 583 Riverside Dr., Pasadena, Maryland - where luxurious waterfront living meets timeless elegance. This stunningly crafted residence nestled along the serene shores of the Magothy River, offering breathtaking views and a lifestyle of unparalleled tranquility. As you approach this exquisite home, you are greeted by meticulously landscaped grounds and a charming facade that exudes curb appeal. Step inside to discover a spacious, open-concept living area bathed in natural light, featuring high ceilings, tiled heated floors, and stylish finishes throughout. The gourmet kitchen is a chef’s dream, boasting top-of-the-line stainless steel appliances, granite countertops, and a large island perfect for entertaining. Adjacent to the kitchen, the dining area and expansive living room offer seamless access to the outdoor deck, where you can enjoy al fresco dining with a backdrop of stunning river views. The master suite is a true sanctuary, complete with a spa-like en-suite bathroom, walk-in closet, and private balcony overlooking the water. Additional bedrooms are generously sized and provide comfort and privacy for family or guests. The home also includes a versatile bonus room, ideal for a home office, gym, or media room. All accessible by stairs or a three story private elevator. Outdoor enthusiasts will appreciate the private dock, which features water and electric, a 20,000 pound boat lift AND a 10,000 pound boat lift along with 2 jet ski/wave runner lifts and is perfect for boating, fishing, or simply soaking up the sun. The backyard is an entertainer’s paradise with ample space for gatherings, a fire pit, and beautifully maintained gardens. Conveniently located, this home offers easy access to local amenities, and major commuter routes to Annapolis, Baltimore and DC., making it an ideal choice for those seeking both luxury and convenience. Don’t miss the opportunity to make 583 Riverside Dr. your dream waterfront retreat. Schedule a private tour today and experience the best of waterfront living.
Sold for $985,000
$985,000
583 Riverside Dr, Pasadena, MD 21122
3beds
2,190sqft
Single Family Residence
Built in 2020
9,000 Square Feet Lot
$996,200 Zestimate®
$450/sqft
$3,367 Estimated rent
Home value
$996,200
$946,000 - $1.05M
$3,367/mo
Zestimate® history
Owner options
List your home for rent
$3,367/mo
Rent Zestimate®
Find your next renter with Zillow Rental Manager. Plus, with online applications, you can quickly screen prospective tenants – for free.
$3,367/mo
Rent Zestimate®
Refinance and save
$6,186/mo
Est. payment
Refinancing to a lower rate could help reduce your monthly payments and save thousands over the life of the loan.
$6,186/mo
Est. payment
Explore your selling options
Work with a Zillow partner agent
Leverage their expertise and Zillow's premium Showcase listings to get your home seen by more buyers.
Get startedList with your own agent
Get your home in front of millions of buyers by listing it on Zillow.
Learn how to do itSell it yourself
Take full control of how buyers see your home on Zillow by listing For Sale by Owner (FSBO).
List your homeWhat's special
Zillow last checked:
Listing updated:
Listed by:
Bill Burris 410-972-4000,
Keller Williams Select Realtors of Annapolis
Bought with:
Day Weitzman
Coldwell Banker Realty
Source: Bright MLS,MLS#: MDAA2085118
Facts & features
Interior
Bedrooms & bathrooms
- Bedrooms: 3
- Bathrooms: 3
- Full bathrooms: 3
- Main level bathrooms: 1
Rooms
- Room types: Living Room, Dining Room, Kitchen, Family Room, Laundry, Storage Room
Basement
- Description: Percent Finished: 100.0
- Area: 0
Heating
- Heat Pump, Propane
Cooling
- Central Air, Electric
Appliances
- Included: Microwave, Built-In Range, Range, Dishwasher, Dryer, Exhaust Fan, Ice Maker, Double Oven, Refrigerator, Range Hood, Stainless Steel Appliance(s), Washer, Tankless Water Heater, Water Heater
- Laundry: Main Level, Laundry Room
Features
- Attic, Ceiling Fan(s), Dining Area, Elevator, Open Floorplan, Kitchen Island, Primary Bath(s), Walk-In Closet(s), Bar, Other, Dry Wall, High Ceilings
- Flooring: Heated, Hardwood, Ceramic Tile, Wood
- Doors: Insulated, ENERGY STAR Qualified Doors, Sliding Glass
- Windows: Casement, ENERGY STAR Qualified Windows, Window Treatments
- Basement: Connecting Stairway,Full,Garage Access,Interior Entry,Exterior Entry,Walk-Out Access,Windows,Finished
- Number of fireplaces: 1
- Fireplace features: Gas/Propane, Stone
Interior area
- Total structure area: 2,190
- Total interior livable area: 2,190 sqft
- Finished area above ground: 2,190
- Finished area below ground: 0
Property
Parking
- Total spaces: 6
- Parking features: Garage Faces Front, Asphalt, Attached, Driveway
- Attached garage spaces: 2
- Uncovered spaces: 4
- Details: Garage Sqft: 760
Accessibility
- Accessibility features: Accessible Elevator Installed
Features
- Levels: Three
- Stories: 3
- Patio & porch: Screened Porch
- Exterior features: Sidewalks, Stone Retaining Walls, Extensive Hardscape, Lighting, Other
- Pool features: None
- Has view: Yes
- View description: Water, Scenic Vista, River, Trees/Woods
- Has water view: Yes
- Water view: Water,River
- Waterfront features: Private Dock Site, River, Boat - Powered, Canoe/Kayak, Personal Watercraft (PWC), Private Access, Waterski/Wakeboard, Sail, Fishing Allowed, Swimming Allowed
- Body of water: Magothy River
- Frontage length: Water Frontage Ft: 60
Lot
- Size: 9,000 Square Feet
- Features: Landscaped, Fishing Available, Front Yard, Wooded, Private, Rear Yard, Unknown Soil Type
Details
- Additional structures: Above Grade, Below Grade
- Parcel number: 020318521051950
- Zoning: R2
- Special conditions: Standard
Construction
Type & style
- Home type: SingleFamily
- Architectural style: Traditional
- Property subtype: Single Family Residence
Materials
- Stone, HardiPlank Type
- Foundation: Other
- Roof: Architectural Shingle
Condition
- Excellent
- New construction: No
- Year built: 2020
Details
- Builder model: Custom Residence
- Builder name: John Del Sesto
Utilities & green energy
- Electric: 120/240V, 200+ Amp Service
- Sewer: Septic = # of BR
- Water: Private, Well
- Utilities for property: Electricity Available, Propane, Cable, Broadband
Community & HOA
Community
- Subdivision: Chelsea Beach
HOA
- Has HOA: No
- Amenities included: Boat Ramp
Location
- Region: Pasadena
Financial & listing details
- Price per square foot: $450/sqft
- Tax assessed value: $766,000
- Annual tax amount: $8,421
- Date on market: 5/31/2024
- Listing agreement: Exclusive Right To Sell
- Listing terms: Cash,Conventional,FHA,VA Loan
- Ownership: Fee Simple
- Road surface type: Black Top
Price history
| Date | Event | Price |
|---|---|---|
| 7/26/2024 | Sold | $985,000$450/sqft |
Source:  Bright MLS #MDAA2085118 Report a problem Bright MLS #MDAA2085118 Report a problem | ||
| 6/14/2024 | Pending sale | $985,000$450/sqft |
Source: Bright MLS #MDAA2085118 Report a problem | ||
| 5/31/2024 | Listed for sale | $985,000+358.1%$450/sqft |
Source: Bright MLS #MDAA2085118 Report a problem | ||
| 8/3/2000 | Sold | $215,000+22.9%$98/sqft |
Source: Public Record Report a problem | ||
| 5/25/1999 | Sold | $175,000$80/sqft |
Source: Public Record Report a problem | ||
Public tax history
| Year | Property taxes | Tax assessment |
|---|---|---|
| 2025 | $9,425 +12.4% | $811,767 +6% |
| 2024 | $8,388 +4.3% | $766,000 +4% |
| 2023 | $8,041 +8.9% | $736,367 +4.2% |
| 2022 | $7,385 +4.4% | $706,733 +4.4% |
| 2021 | $7,076 +88.9% | $677,100 +89.1% |
| 2020 | $3,745 -9.7% | $358,033 -21.9% |
| 2019 | $4,149 +12% | $458,400 +25.5% |
| 2018 | $3,703 +1.9% | $365,200 +2.5% |
| 2017 | $3,632 | $356,367 +2.5% |
| 2016 | -- | $347,533 +2.6% |
| 2015 | -- | $338,700 |
| 2014 | -- | $338,700 |
| 2013 | -- | $338,700 -15.4% |
| 2012 | -- | $400,200 |
| 2011 | -- | $400,200 |
| 2010 | -- | $400,200 -12.4% |
| 2009 | -- | $456,920 +17.4% |
| 2008 | -- | $389,196 +21.1% |
| 2007 | -- | $321,473 +26.7% |
| 2006 | -- | $253,750 +12.4% |
| 2005 | -- | $225,670 +14.2% |
| 2004 | -- | $197,590 +16.6% |
| 2003 | -- | $169,510 +2.4% |
| 2002 | -- | $165,572 +2.4% |
| 2001 | -- | $161,636 |
Find assessor info on the county website
Neighborhood: Lake Shore
Nearby homes
- $683,200-- bd1 ba1.3k sqft581 Riverside Dr, Pasadena, MD 21122Off Market
- $530,700-- bd2 ba954 sqft585 Riverside Dr, Pasadena, MD 21122Off Market
- $12,100-- bd-- ba-- sqft579 Riverside Dr, Pasadena, MD 21122Off Market
- $324,3002 bd1 ba1k sqft586 Riverside Dr, Pasadena, MD 21122Off Market
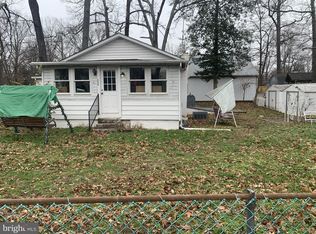
- $458,5003 bd3 ba1.4k sqft582 Riverside Dr, Pasadena, MD 21122Off Market
- $757,6005 bd3 ba1.6k sqft587 Riverside Dr, Pasadena, MD 21122Off Market
- $11,100-- bd-- ba-- sqft580 Riverside Dr, Pasadena, MD 21122Off Market
- $---- bd-- ba-- sqft575 Riverside Dr, Pasadena, MD 21122Off Market
Nearby schools
GreatSchools rating
- 5/10Lake Shore Elementary SchoolGrades: PK-5Distance: 1.5 mi
- 8/10Chesapeake Bay Middle SchoolGrades: 6-8Distance: 3.4 mi
- 6/10Chesapeake High SchoolGrades: 9-12Distance: 3.2 mi
Schools provided by the listing agent
- Elementary: Lake Shore Elementary At Chesapeake Bay
- Middle: Chesapeake Bay
- High: Chesapeake
- District: Anne Arundel County Public Schools
Source: Bright MLS. This data may not be complete. We recommend contacting the local school district to confirm school assignments for this home.
Get a cash offer in 3 minutes
Find out how much your home could sell for in as little as 3 minutes with a no-obligation cash offer.
Estimated market value
$996,200
Get a cash offer in 3 minutes
Find out how much your home could sell for in as little as 3 minutes with a no-obligation cash offer.
Estimated market value
$996,200
- Maryland
- Anne Arundel County
- Pasadena
- 21122
- Lake Shore
- 583 Riverside Dr
