Beautiful Views of Los Trampas Hills & Gorgeous Sunsets From Envied Cul De Sac Location! Elevated Lot Overlooking 9th Hole Of Golf Course. Lovely Private Courtyard Entry w/Gardinia Trees! Light Filled 1539 SQ FT Single Story 3 BDRM/2BTH w/Hardwood Floors in Living Areas & Berber Carpets in Bedrooms. Designer Color Walls Feature Custom Molding, Base,Trim & Crown Molding. Home Gorgeously Upgraded Thru Out! Large Gourmet Kitchen. Crafted Cherrywood Cabinets, Kitchen Aide Micorware & Oven, Decor Gas Range, Stainless Refrigerator, & Skylight Opens to Great Room. Dramatic Great Room Perfect For Entertaining w/ Vaulted Ceiling, Plantation Shutters, Ceiling Fan, White Entertainment Center w/TV, & Corner Gas Log Fireplace Overlooks Beautifully Landscaped Patio! Separate Primary Suite Bedroom Wing Features Plantation Shutters, Ceiling Fan, Sliding Patio Doors To Patio. Adjoining Divided Primary Bath W/Dual Sink Vanity, Custom Tile, Mirrored Closet Doors W/Organizers & Skylight. Secondary Bedroom Wing, Features 2 Bedrooms, Each W/Sliding Patio Doors, Plantation Shutters, Ceiling Fans & Beautifully Upgraded Hall Bath! Laundry Room W/ Cabinets. Attached 2 Car Garage. Landscaping in Courtyard & Patio on Automatic Drip System. 6 HOA Community Pools, 3 Security Gates, 1 W/ Attendant, Security Patrols! Close To Shopping, Hospital, Restaurants, Iron Horse Trail. Like to Travel? Perfect for Lock & Go!
Sold for $1,400,000
$1,400,000
583 Rolling Hills Ln, Danville, CA 94526
3beds
1,539sqft
Residential, Townhouse
Built in 1977
3,920 Square Feet Lot
$1,397,700 Zestimate®
$910/sqft
$4,062 Estimated rent
Home value
$1,397,700
$1.33M - $1.47M
$4,062/mo
Zestimate® history
Owner options
List your home for rent
$4,062/mo
Rent Zestimate®
Find your next renter with Zillow Rental Manager. Plus, with online applications, you can quickly screen prospective tenants – for free.
$4,062/mo
Rent Zestimate®
Refinance and save
$9,527/mo
Est. payment
Refinancing to a lower rate could help reduce your monthly payments and save thousands over the life of the loan.
$9,527/mo
Est. payment
Explore your selling options
Work with a Zillow partner agent
Leverage their expertise and Zillow's premium Showcase listings to get your home seen by more buyers.
Get startedList with your own agent
Get your home in front of millions of buyers by listing it on Zillow.
Learn how to do itSell it yourself
Take full control of how buyers see your home on Zillow by listing For Sale by Owner (FSBO).
List your homeWhat's special
Corner gas log fireplaceLarge gourmet kitchenGorgeous sunsetsSecondary bedroom wingDesigner color wallsCustom tileVaulted ceiling
Zillow last checked:
Listing updated:
Listed by:
Gretchen Bryce DRE #00612404 925-683-2477,
Re/max Accord,
Ruth Ann Davidson DRE #00595870 925-683-8871,
Re/max Accord
Bought with:
Ruth Ann Davidson, DRE #00595870
Re/max Accord
Source: CCAR,MLS#: 41136028
Facts & features
Interior
Bedrooms & bathrooms
- Bedrooms: 3
- Bathrooms: 2
- Full bathrooms: 2
Rooms
- Room types: 3 Bedrooms, 2 Baths, Main Entry, Dining Room
Bathroom
- Features: Shower Over Tub, Solid Surface, Updated Baths, Stall Shower, Closet
Kitchen
- Features: Counter - Solid Surface, Dishwasher, Disposal, Gas Range/Cooktop, Microwave, Oven Built-in, Refrigerator, Self-Cleaning Oven, Skylight(s), Updated Kitchen
Heating
- Forced Air
Cooling
- Ceiling Fan(s), Central Air
Appliances
- Included: Dishwasher, Gas Range, Microwave, Oven, Refrigerator, Self Cleaning Oven, Gas Water Heater
- Laundry: Gas Dryer Hookup, Hookups Only, Laundry Room, Cabinets, Common Area
Features
- Atrium, Counter - Solid Surface, Updated Kitchen
- Flooring: Hardwood, Carpet
- Windows: Skylight(s), Window Coverings
- Number of fireplaces: 1
- Fireplace features: Gas Starter, Living Room
Interior area
- Total structure area: 1,539
- Total interior livable area: 1,539 sqft
Property
Parking
- Total spaces: 2
- Parking features: Attached, Garage Door Opener
- Attached garage spaces: 2
Features
- Levels: One
- Stories: 1
- Pool features: In Ground, Community
- Fencing: Partial Fence,Fenced
- Has view: Yes
- View description: Golf Course, Las Trampas Foothills
Lot
- Size: 3,920 Square Feet
- Features: On Golf Course, Close to Clubhouse, Court, Level, Premium Lot, Back Yard, Front Yard, Landscaped, Sprinklers In Rear
Details
- Parcel number: 2187010539
- Special conditions: Standard
- Other equipment: Irrigation Equipment
Construction
Type & style
- Home type: Townhouse
- Architectural style: Contemporary
- Property subtype: Residential, Townhouse
Materials
- Composition Shingles, Wood Siding
- Foundation: Raised
- Roof: Composition
Condition
- Existing
- New construction: No
- Year built: 1977
Details
- Builder model: Augusta
- Builder name: Broadmoor
Utilities & green energy
- Electric: No Solar, 220 Volts in Laundry
- Sewer: Public Sewer
- Water: Public
- Utilities for property: Individual Electric Meter, Individual Gas Meter
Community & HOA
Community
- Subdivision: Crow Canyon C.C.
HOA
- Has HOA: Yes
- Amenities included: Greenbelt, Pool, Gated, Activities Available
- Services included: Common Area Maint, Earthquake Insurance, Insurance, Management Fee, Security, Maintenance Grounds
- HOA fee: $566 monthly
- HOA name: CROW CANYON COUNTRY CLUB
- HOA phone: 925-866-8900
Location
- Region: Danville
Financial & listing details
- Price per square foot: $910/sqft
- Tax assessed value: $671,996
- Annual tax amount: $8,329
- Date on market: 5/26/2026
Price history
| Date | Event | Price |
|---|---|---|
| 6/30/2026 | Sold | $1,400,000+2.3%$910/sqft |
Source:  CCAR #41136028 Report a problem CCAR #41136028 Report a problem | ||
| 6/4/2026 | Pending sale | $1,368,000$889/sqft |
Source: CCAR #41136028 Report a problem | ||
| 5/26/2026 | Listed for sale | $1,368,000+64.8%$889/sqft |
Source: CCAR #41136028 Report a problem | ||
| 8/26/2014 | Sold | $830,000+80.2%$539/sqft |
Source: Public Record Report a problem | ||
| 4/11/2003 | Sold | $460,500$299/sqft |
Source: Bay East AOR #11170540 Report a problem | ||
Public tax history
| Year | Property taxes | Tax assessment |
|---|---|---|
| 2025 | $8,329 +2.7% | $671,996 +2% |
| 2024 | $8,108 +1.6% | $658,820 +2% |
| 2023 | $7,976 +0.8% | $645,902 +2% |
| 2022 | $7,917 +2.2% | $633,238 +2% |
| 2021 | $7,743 +1.3% | $620,823 +1% |
| 2020 | $7,646 +1.1% | $614,459 +2% |
| 2019 | $7,565 +3.8% | $602,412 +2% |
| 2018 | $7,285 +3.8% | $590,600 +2% |
| 2017 | $7,019 +1.4% | $579,020 +2% |
| 2016 | $6,921 +10.4% | $567,668 -31.6% |
| 2015 | $6,271 | $830,000 +66% |
| 2014 | $6,271 | $500,000 +9.8% |
| 2013 | -- | $455,500 |
| 2012 | -- | $455,500 -12.3% |
| 2011 | -- | $519,500 +9.3% |
| 2010 | -- | $475,500 -8% |
| 2009 | -- | $517,000 -5.3% |
| 2008 | -- | $546,000 -15.5% |
| 2007 | -- | $645,989 +31.7% |
| 2006 | -- | $490,645 +2.5% |
| 2005 | -- | $478,477 +2% |
| 2004 | -- | $469,096 +93.3% |
| 2003 | -- | $242,635 +2% |
| 2002 | -- | $237,879 +2% |
| 2001 | -- | $233,215 |
Find assessor info on the county website
Neighborhood: 94526
Nearby homes
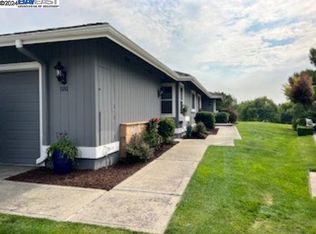
- $1,300,0002 bd2 ba1.5k sqft581 Rolling Hills Ln, Danville, CA 94526Sold
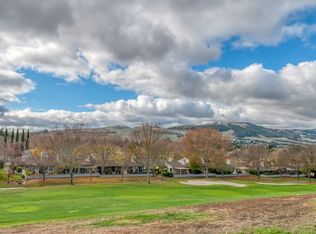
- $1,028,7002 bd2 ba1.3k sqft585 Rolling Hills Ln, Danville, CA 94526Off Market
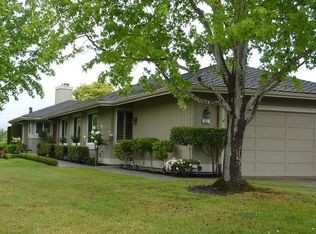
- $1,348,5003 bd2 ba1.6k sqft587 Rolling Hills Ln, Danville, CA 94526Off Market
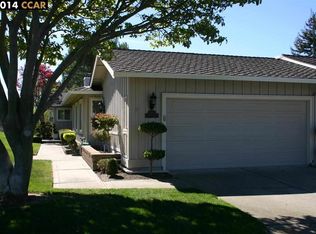
- $1,314,9003 bd2 ba1.5k sqft577 Rolling Hills Ln, Danville, CA 94526Off Market
- $1,390,0003 bd2 ba1.5k sqft575 Rolling Hills Ln, Danville, CA 94526Sold
- $1,138,1002 bd2 ba1.3k sqft573 Rolling Hills Ln, Danville, CA 94526Off Market
- $1,056,1002 bd2 ba1.4k sqft571 Rolling Hills Ln, Danville, CA 94526Off Market
- $1,217,2003 bd2 ba1.5k sqft598 Cambrian Way, Danville, CA 94526Off Market
Nearby schools
GreatSchools rating
- 10/10Greenbrook Elementary SchoolGrades: K-5Distance: 0.7 mi
- 9/10Charlotte Wood Middle SchoolGrades: 6-8Distance: 1.3 mi
- 10/10San Ramon Valley High SchoolGrades: 9-12Distance: 3.5 mi
Schools provided by the listing agent
- District: San Ramon Valley (925) 552-5500
Source: CCAR. This data may not be complete. We recommend contacting the local school district to confirm school assignments for this home.
Get a cash offer in 3 minutes
Find out how much your home could sell for in as little as 3 minutes with a no-obligation cash offer.
Estimated market value
$1,397,700
Get a cash offer in 3 minutes
Find out how much your home could sell for in as little as 3 minutes with a no-obligation cash offer.
Estimated market value
$1,397,700
- California
- Contra Costa County
- Danville
- 94526
- 583 Rolling Hills Ln
Nearby cities
Nearby zip codes
Other Danville Topics
