Skip main navigation
Sold for $632,500
  • $632,500

    583 Rowanwood Way, Apex, NC 27502

    4beds
    2,657sqft
    Townhouse, Residential
    Built in 2018
    4,356 Square Feet Lot
    $632,400 Zestimate®
    $238/sqft
    $2,618 Estimated rent

    Home value

    $632,400

    $601,000 - $664,000

    $2,618/mo

    Zestimate® history
    Loading
    Loading...

    Owner options

    List your home for rent

    $2,618/mo

    Rent Zestimate®

    Find your next renter with Zillow Rental Manager. Plus, with online applications, you can quickly screen prospective tenants – for free.

    Learn more

    $2,618/mo

    Rent Zestimate®

    Refinance and save

    $4,221/mo

    Est. payment

    Refinancing to a lower rate could help reduce your monthly payments and save thousands over the life of the loan.

    See today's rates

    $4,221/mo

    Est. payment

    Explore your selling options

    Work with a Zillow partner agent

    Leverage their expertise and Zillow's premium Showcase listings to get your home seen by more buyers.

    Get started

    List with your own agent

    Get your home in front of millions of buyers by listing it on Zillow.

    Learn how to do it

    Sell it yourself

    Take full control of how buyers see your home on Zillow by listing For Sale by Owner (FSBO).

    List your home

    What's special

    Fenced yardCozy gas fireplaceGourmet kitchenBeautifully tiled walk-in showerCommon green spaceMassive island with seatingPremium corner lot
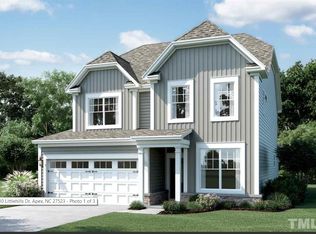
    NEW PRICE! Your private oasis awaits in this beautifully maintained end-unit townhome in Middleton. It's a townhome attached by a storage closet in rear of home. YES: This semi-detached 4-bedroom, 3-bath home lives large on a premium corner lot, surrounded by mature trees and lush landscaping for added privacy. Step inside to a bright, welcoming hallway that opens to a spacious living room featuring a cozy gas fireplace - perfect for relaxing or entertaining. The gourmet kitchen is a standout, complete with a massive island with seating, large sink, built-in microwave. The gas cooktop/oven. Large pantry offers glorious storage. The adjacent dining area easily accommodates large gatherings and flows seamlessly to the screened porch. A main-level bedroom with ensuite bath offers ideal flexibility for guests, a home office, or multigenerational living, with convenient access to the drop zone and 2-car garage. Upstairs, enjoy a generous loft-style family room with barn door closure, a laundry room with oversized storage, and a bright, south-facing primary suite featuring a walk-in closet and a beautifully tiled walk-in shower. Two additional bedrooms and a full hall bath complete the second floor, each with ample closet space. Relax outdoors on the screened porch overlooking a fenced yard and common green space which is perfect for enjoying quiet mornings or evening gatherings. HOA covers ground maintenance for low-maintenance living. Middleton offers resort-style amenities including a community pool, playground, walking trails, and frequent neighborhood activities. Conveniently located near shopping and dining at Beaver Creek Commons, Costco, downtown Apex, and with easy access to the Triangle Expressway.

    Zillow last checked:

    Listing updated:

    Listed by:

    Kate Mazza 919-244-1762,

    Coldwell Banker HPW,

    Charles Christiansen 919-907-1010,

    Coldwell Banker HPW

    Bought with:

    Dylan Hale, 273562

    Keller Williams Elite Realty

    Source: Doorify MLS,MLS#: 10160737MLS Logo

    Facts & features

    Interior

    Bedrooms & bathrooms
    • Bedrooms: 4
    • Bathrooms: 3
    • Full bathrooms: 3
    Heating
    • Fireplace(s), Gas Pack
    Cooling
    • Ceiling Fan(s), Gas
    Appliances
    • Included: Dishwasher, Dryer, Gas Cooktop, Gas Range, Gas Water Heater, Microwave, Refrigerator, Stainless Steel Appliance(s), Washer/Dryer
    • Laundry: Laundry Room, Upper Level
    Features
    • Bathtub/Shower Combination, Ceiling Fan(s), Granite Counters, Kitchen Island, Open Floorplan, Pantry, Separate Shower, Smooth Ceilings, Walk-In Shower
    • Flooring: Carpet, Ceramic Tile, Hardwood
    • Windows: Window Coverings, Window Treatments
    • Number of fireplaces: 1
    • Fireplace features: Gas Log
    • Common walls with other units/homes: End Unit, No One Above, No One Below
    Interior area
    • Total structure area: 2,657
    • Total interior livable area: 2,657 sqft
    • Finished area above ground: 2,657
    • Finished area below ground: 0

    Property

    Parking
    • Total spaces: 4
    • Parking features: Driveway, Garage, Garage Faces Front
    • Attached garage spaces: 2
    • Uncovered spaces: 2
    Features
    • Levels: Two
    • Stories: 2
    • Patio & porch: Porch, Rear Porch
    • Exterior features: Fenced Yard, Private Yard
    • Pool features: Association, Community
    • Fencing: Back Yard, Fenced
    • Has view: Yes
    • View description: Trees/Woods
    Lot
    • Size: 4,356 sqft
    • Features: Corner Lot, Private
    Details
    • Parcel number: 074303119290000 0448461
    • Zoning: PUD-C
    • Special conditions: Standard

    Construction

    Type & style
    • Home type: Townhouse
    • Architectural style: Traditional
    • Property subtype: Townhouse, Residential
    • Attached to another structure: Yes
    Materials
    • Asphalt, Cement Siding
    • Foundation: Slab
    • Roof: Asphalt, Shingle
    Condition
    • New construction: No
    • Year built: 2018

    Utilities & green energy

    • Sewer: Public Sewer
    • Water: Public
    • Utilities for property: Electricity Connected, Natural Gas Connected, Sewer Connected

    Community & neighborhood

    Community
    • Community features: Playground, Pool, Sidewalks
    Location
    • Region: Apex
    • Subdivision: Middleton

    HOA & financial

    HOA
    • Has HOA: Yes
    • HOA fee: $480 quarterly
    • Amenities included: Landscaping, Maintenance Grounds, Playground, Pool
    • Services included: Maintenance Grounds

    Other

    Other facts
    • Road surface type: Paved

    Price history

    DateEventPrice
    6/30/2026Sold$632,500-1%$238/sqft
    Source: Doorify MLS #10160737 Report a problem
    6/4/2026Pending sale$639,000$240/sqft
    Source: Doorify MLS #10160737 Report a problem
    5/30/2026Price change$639,000-0.8%$240/sqft
    Source: Doorify MLS #10160737 Report a problem
    5/12/2026Price change$644,000-0.8%$242/sqft
    Source: Doorify MLS #10160737 Report a problem
    4/17/2026Listed for sale$649,000+49.9%$244/sqft
    Source: Doorify MLS #10160737 Report a problem
    10/31/2018Sold$433,072$163/sqft
    Source: Doorify MLS #2182370 Report a problem

    Public tax history

    YearProperty taxesTax assessment
    2025$5,734 +2.3%$654,461
    2024$5,606 +35%$654,461 +73.8%
    2023$4,151 +6.5%$376,594
    2022$3,897 +4%$376,594
    2021$3,748 +69.6%$376,594
    2020$2,211 -40.8%$376,594 +15.2%
    2019$3,732 $326,840 +463.5%
    2018$3,732 $58,000

    Find assessor info on the county website

    Neighborhood: 27502

    Nearby schools

    GreatSchools rating
    Schools provided by the listing agent
    • Elementary: Wake - Salem Elementary
    • Middle: Wake - Salem Middle
    • High: Wake - Green Hope High

    Source: Doorify MLS. This data may not be complete. We recommend contacting the local school district to confirm school assignments for this home.

    Get a cash offer in 3 minutes
    Find out how much your home could sell for in as little as 3 minutes with a no-obligation cash offer.
    Estimated market value
    $632,400
    Get a cash offer in 3 minutes
    Find out how much your home could sell for in as little as 3 minutes with a no-obligation cash offer.
    Estimated market value
    $632,400