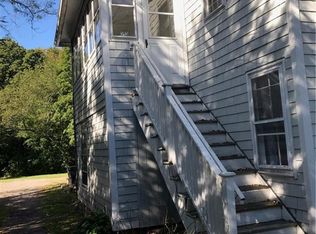

This well-maintained Federal home was built in c..1780 and custom-built for a South Britain merchant named Samuel Smith. The door plaque located by the front door indicates its history can be found in the State of Connecticut Historic Resources and Certified by the Commission. You will find this very handsome home to be representative of high-quality detailed trim, high ceilings, all original doors (except the front door). Most windows are original 6xr6. Original Chestnut flooring wide board floors. This home reflects attention to detail, spacious rooms, with just shy room c of 9" ceilings, 4 bedrooms, 2 full baths, 6 working fireplaces, The" Tap Room" on the first floor was modeled after " The Raleigh Tavern in Williamsburg". Note the original Chestnut floors, all original beams, built-in bar, and 2 China Built-in closets. Attached garage with space for 2 cars, which dates back to the Original South Britain Creamery. Beautiful grounds, a flagstone patio with a garden, and extensive plantings. Located in the best location for the outdoor enthusiast, easy access to the Pomperaug River out your back door for fishing. The home interior was recently painted, newer stainless appliances, the kitchen was partially remodeled baths were remodeled. New tile floor installed in Sunroom. PLEASE NOTE: 24 HR. NOTICE, AGENT WILL MEET, INSPECTIONS ARE FOR BUYERS' OWN INFORMATION. OWNER IS SEEKING A QUICK CLOSING AND REUEST "CASH OR APPROVED MORTGAGES"! Hiking at the Audubon across the river and easy access from the listing. Boating on Lake Zoar is only a short distance to the Boat Launch for great Water Skiing and fishing. golfing at Heritage Village. Enjoy one of the 10 town parks. Enjoy all that Southbury has to offer. SELLER MAY LEAVE SOME FURNISHINGS, ASK!
Sold for $485,000
Zillow last checked:
Listing updated:
Bought with:
Gina Farra, RES.0826849
Keller Williams Realty
Source: Smart MLS,MLS#: 24048319
Price history
| Date | Event | Price |
|---|---|---|
| 1/31/2025 | Sold | $485,000-3%$173/sqft |
Source:  Smart MLS #24048319 Report a problem Smart MLS #24048319 Report a problem | ||
| 12/14/2024 | Pending sale | $500,000$179/sqft |
Source: Smart MLS #24048319 Report a problem | ||
| 9/22/2024 | Listed for sale | $500,000-9.1%$179/sqft |
Source: Smart MLS #24048319 Report a problem | ||
| 4/21/2024 | Listing removed | -- |
Source: Smart MLS #170605216 Report a problem | ||
| 12/1/2023 | Price change | $550,000-4.3%$197/sqft |
Source: Smart MLS #170605216 Report a problem | ||
| 11/13/2023 | Price change | $575,000-4.2%$206/sqft |
Source: Smart MLS #170605216 Report a problem | ||
| 10/27/2023 | Listed for sale | $600,000+29%$214/sqft |
Source: Smart MLS #170605216 Report a problem | ||
| 8/5/2021 | Sold | $465,000-2.1%$166/sqft |
Source: Smart MLS #170399353 Report a problem | ||
| 7/23/2021 | Contingent | $475,000$170/sqft |
Source: Smart MLS #170399353 Report a problem | ||
| 6/10/2021 | Listed for sale | $475,000$170/sqft |
Source: Smart MLS #170399353 Report a problem | ||
| 6/2/2021 | Contingent | $475,000$170/sqft |
Source: Smart MLS #170399353 Report a problem | ||
| 5/15/2021 | Listed for sale | $475,000+58.3%$170/sqft |
Source: Smart MLS #170399353 Report a problem | ||
| 5/17/2002 | Sold | $300,000+63.9%$107/sqft |
Source: Public Record Report a problem | ||
| 4/14/1994 | Sold | $183,000$65/sqft |
Source: Public Record Report a problem | ||
Sell for more on Zillow
Get a Zillow Showcase℠ listing at no additional cost and you could sell for .
$533,900
2% more
+$10,678
With Zillow Showcase(estimated)
$544,578
