Skip main navigation
Active
  • Listed by: Keller Williams Western Realty • Aaron Bean
    $425,000

    583 Salal Street, Oak Harbor, WA 98277

    3beds
    1,056sqft
    : 
    Loading
    Get pre-qualified
    Single Family Residence
    Built in 1978
    8,041 Square Feet Lot
    $420,600 Zestimate®
    $402/sqft
    $129/mo HOA

    What's special

    Wood burning fireplaceAmple driveway parkingSpacious kitchenFully equipped kitchenLarge storage shedGlass fronted cabinetsLarge bay window
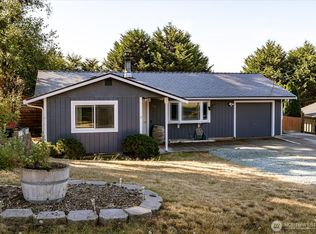
    Picture this - a well cared for 3 bedroom single-level home just minutes from Deception Pass, Oak Harbor, and NAS Whidbey in a quiet HOA protected neighborhood! Entering into the home you're greeted by an open concept central layout with wood burning fireplace, large bay window, spacious kitchen with plenty of room for an island, and quality vinyl flooring throughout the home. Fully equipped kitchen also has quality appliances featuring a NEW stove and glass fronted cabinets. Bathroom features new vanity, lighting, and other recent updates, and the laundry area is just off the spacious garage with a door to your private back yard. Three good-sized bedrooms each offer a ceiling fan and large window letting in lots of natural light. Private location with no homes in front or behind, and the community park just down the street. With a fenced backyard, wood patio off the garage, large storage shed, ample driveway parking, 2 car garage, and NEW roof this home is ready to be the canvas for your next stage of your life.
    58 days
    |
    354
    |
    19
    |

    Likely to sell faster than

    Zillow last checked:

    Listing updated:

    Listed by:

    Aaron Bean,

    Keller Williams Western Realty,

    Ben Kinney,

    Keller Williams Western Realty

    Source: NWMLS as distributed by MLS GRID,MLS#: 2525949MLS Logo

    Loading...

      Facts & features

      Interior

      Bedrooms & bathrooms
      • Bedrooms: 3
      • Bathrooms: 1
      • Full bathrooms: 1
      • Main level bathrooms: 1
      • Main level bedrooms: 3
      Dining room
      • Level: Main
      Heating
      • Fireplace, Forced Air, Electric, Propane, Wood
      Cooling
      • None
      Appliances
      • Included: Dishwasher, Dryer, Microwave, Refrigerator, Stove(s)/Range(s), Washer, Dishwasher(s), Dryer(s), Microwave(s), Refrigerator(s), Washer(s)
      Features
      • Ceiling Fan(s), Dining Room
      • Flooring: Vinyl Plank, Carpet
      • Windows: Dbl Pane/Storm Window, Skylight(s)
      • Basement: None
      • Number of fireplaces: 1
      • Fireplace features: Wood Burning, Main Level: 1, Fireplace
      Interior area
      • Total structure area: 1,056
      • Total interior livable area: 1,056 sqft
      Video & virtual tour

      Property

      Parking
      • Total spaces: 2
      • Parking features: Attached Garage
      • Has attached garage: Yes
      • Covered spaces: 2
      Features
      • Levels: One
      • Stories: 1
      • Entry location: Main
      • Patio & porch: Ceiling Fan(s), Dbl Pane/Storm Window, Dining Room, Fireplace, Skylight(s), Wine/Beverage Refrigerator
      • Has view: Yes
      • View description: Territorial
      Lot
      • Size: 8,041 Square Feet
      • Features: Paved, Cable TV, Deck, Fenced-Fully, High Speed Internet, Outbuildings, Propane
      • Topography: Level
      Details
      • Parcel number: S757500070050
      • Zoning: 10
      • Zoning description: Jurisdiction: County
      • Special conditions: Standard

      Construction

      Type & style
      • Home type: SingleFamily
      • Architectural style: 1 Story
      • Property subtype: Single Family Residence
      Materials
      • Wood Products
      • Foundation: Poured Concrete
      • Roof: Composition
      Condition
      • Good
      • Year built: 1978
      • Major remodel year: 1982

      Utilities & green energy

      • Electric: Company: PSE
      • Sewer: Septic Tank, Company: Septic
      • Water: Community, Company: Northgate Community Water
      • Utilities for property: Xfinity

      Community & HOA

      Community
      • Features: CCRs
      • Subdivision: Northgate Terrace
      HOA
      • Services included: Common Area Maintenance, See Remarks, Water
      • HOA fee: $129 monthly
      • HOA phone: 360-812-9001
      Location
      • Region: Oak Harbor

      Financial & listing details

      • Price per square foot: $402/sqft
      • Tax assessed value: $365,370
      • Annual tax amount: $2,597
      • Date on market: 5/21/2026
      • Cumulative days on market: 58 days
      • Listing terms: Conventional,FHA,USDA Loan,VA Loan
      • Inclusions: Dishwasher(s), Dryer(s), Microwave(s), Refrigerator(s), Stove(s)/Range(s), Washer(s)

        Estimated market value

        $420,600

        $400,000 - $442,000

        $2,253/mo

        Price history

        DateEventPrice
        5/21/2026Listed for sale$425,000+11.8%$402/sqft
        Source: NWMLS as distributed by MLS GRID #2525949 Report a problem
        12/17/2024Sold$380,000-3.6%$360/sqft
        Source: NWMLS as distributed by MLS GRID #2261952 Report a problem
        11/14/2024Pending sale$394,000$373/sqft
        Source: NWMLS as distributed by MLS GRID #2261952 Report a problem
        11/8/2024Price change$394,000-1.3%$373/sqft
        Source: NWMLS as distributed by MLS GRID #2261952 Report a problem
        9/13/2024Listed for sale$399,000$378/sqft
        Source: NWMLS as distributed by MLS GRID #2261952 Report a problem
        9/9/2024Pending sale$399,000$378/sqft
        Source: NWMLS as distributed by MLS GRID #2261952 Report a problem
        9/3/2024Price change$399,000-1.5%$378/sqft
        Source: NWMLS as distributed by MLS GRID #2261952 Report a problem
        7/26/2024Price change$405,000-2.4%$384/sqft
        Source: NWMLS as distributed by MLS GRID #2261952 Report a problem
        7/9/2024Listed for sale$415,000+27.7%$393/sqft
        Source: NWMLS as distributed by MLS GRID #2261952 Report a problem
        5/14/2021Sold$325,000+3.2%$308/sqft
        Source: NWMLS as distributed by MLS GRID #1742739 Report a problem
        3/18/2021Listed for sale$315,000+10.5%$298/sqft
        Source: Keller Williams #1742739 Report a problem
        8/4/2020Sold$285,000+2.2%$270/sqft
        Source: NWMLS as distributed by MLS GRID #1607887 Report a problem
        6/7/2020Pending sale$279,000$264/sqft
        Source: Keller Williams Realty Bellingham #1607887 Report a problem
        6/4/2020Listed for sale$279,000+24%$264/sqft
        Source: Keller Williams Realty Bellingham #1607887 Report a problem
        4/7/2017Sold$225,000$213/sqft
        Source: NWMLS as distributed by MLS GRID #1062609 Report a problem
        2/25/2017Pending sale$225,000$213/sqft
        Source: RE/MAX ACORN PROPERTIES #1062609 Report a problem
        2/17/2017Listed for sale$225,000+67.3%$213/sqft
        Source: RE/MAX ACORN PROPERTIES #1062609 Report a problem
        10/6/2004Sold$134,500$127/sqft
        Source: Public Record Report a problem

        Public tax history

        YearProperty taxesTax assessment
        2024$2,597 -0.1%$365,370 -0.6%
        2023$2,598 +1.6%$367,732 +7.2%
        2022$2,558 -9.9%$343,078 +25.4%
        2021$2,839 +14.6%$273,671 +15.2%
        2020$2,476 +26.2%$237,593 +2.8%
        2019$1,963 -17.9%$231,043 +9.3%
        2018$2,390 +22.1%$211,359 +16.1%
        2017$1,957 +26.7%$181,989 +19.1%
        2016$1,545 +9.6%$152,815 +14%
        2015$1,409 $134,090 +1.9%
        2013-- $131,639
        2012-- --
        2010-- --
        2009-- $175,969 -9.4%
        2008-- $194,239 +1.7%
        2007-- $191,003 +15%
        2006-- $166,021 +40.5%
        2005-- $118,123 +15.4%
        2002-- $102,373 +10.9%
        2000$823 $92,344
        Find assessor info on the county website

        Monthly payment

        Est. payment

        Payment breakdown

        Explore the cost of this home by adjusting the details. Changes won't be saved.
        All calculations are estimates and provided by Zillow, Inc. for informational purposes only. Actual amounts may vary.
        HOA fees may include property taxes on listings classified as Co-Ops. Contact the listing agent and/or owner for fee details.
        Mortgage interest rates are dependent on a number of factors, including credit score, down payment, and repayment length. Interest rate data provided by Zillow Group Marketplace, Inc. as of 1/1/1970 from various mortgage lenders with which we have lead or other similar arrangements; the Estimated Payment is an average of those rates.
        See how much you could borrow to make a competitive offer.

        Climate risks

        Neighborhood: 98277

        Getting around

        7 / 100
        Car-Dependent
        19 / 100
        Minimal Transit
        12 / 100
        Somewhat Bikeable

        Nearby schools

        GreatSchools rating

        A local agent can set up tours, give advice and negotiate with sellers.

        A local lender can help you make sure your offer is ready when you are.

        Browse local experts

        Similar homes