Looking for a piece of paradise on the Sun Coast of Florida? Don’t miss the opportunity to own this rare standalone villa that lives like a single-family private home in the coveted Spanish Main Yacht Club on Longboat Key. Calling all boaters and beach goers to this stunning, meticulously redesigned two-bedroom, two-bath, 1,399 square-foot home that has been completely and beautifully rebuilt from top to bottom with the finest materials. This open floor plan with lovely 18-inch neutral porcelain tile throughout has every detailed considered for style and comfort. The elegantly designed sleek and stylish kitchen with stainless steel appliances, 42” custom cabinetry, Corian counters, glass backsplash and breakfast bar flows seamlessly to the spacious sitting room/den area. Baths have the same designer quality as the kitchen with an expansive interior laundry room. Further renovations and upgrades from 2015 until present, include crown molding, all hurricane windows, all appliances, AC, tankless hot water tank, plumbing and electrical, plantation shutters, sewer lines completely relined. This lushly landscaped private lakefront haven with serene water views has an abundance of birdlife to enjoy as you sip your cocktails enjoying a picturesque colorful sunset every evening or coffee and quiet time in the morning. The chic landscaping is the envy of the neighbors with a high-end IPE wood/tile decking with a 100-year life expectancy plus an outdoor shower and storage. This neighborhood-like community is pet friendly, has a 40-slip deep-water marina with electric and water straight out to the Intracoastal, deeded beach access, fishing, boating, kayaking, heated pool, clubhouse with a plethora of activities. The infamous St. Armands is just down the road with amazing restaurants, fabulous shopping, and 20 minutes to downtown Sarasota. Enjoy private deeded beach access with your toes in the beautiful pearlescent sand and aqua-blue Gulf waters. This is a 55-plus community, but you can purchase at any age and live here full-time at 50 years young. Come live the dream!
Sold for $633,000
$633,000
583 Spanish Dr S #129, Longboat Key, FL 34228
2beds
1,399sqft
Villa
Built in 1968
-- sqft lot
$550,600 Zestimate®
$452/sqft
$6,160 Estimated rent
Home value
$550,600
$490,000 - $628,000
$6,160/mo
Zestimate® history
Owner options
List your home for rent
$6,160/mo
Rent Zestimate®
Find your next renter with Zillow Rental Manager. Plus, with online applications, you can quickly screen prospective tenants – for free.
$6,160/mo
Rent Zestimate®
Refinance and save
$5,451/mo
Est. payment
Refinancing to a lower rate could help reduce your monthly payments and save thousands over the life of the loan.
$5,451/mo
Est. payment
Explore your selling options
Work with a Zillow partner agent
Leverage their expertise and Zillow's premium Showcase listings to get your home seen by more buyers.
Get startedList with your own agent
Get your home in front of millions of buyers by listing it on Zillow.
Learn how to do itSell it yourself
Take full control of how buyers see your home on Zillow by listing For Sale by Owner (FSBO).
List your homeWhat's special
Deeded beach accessHeated poolPrivate deeded beach accessOpen floor planBreakfast barAmazing restaurantsHurricane windows
Zillow last checked:
Listing updated:
Listed by:
Kimberly Freiwald 941-256-6775,
PREMIER SOTHEBY'S INTERNATIONAL REALTY 941-364-4000
Bought with:
Kimberly Freiwald, 3134433
PREMIER SOTHEBY'S INTERNATIONAL REALTY
Source: Stellar MLS,MLS#: A4552370 Originating MLS: Sarasota - Manatee
Originating MLS: Sarasota - Manatee
Facts & features
Interior
Bedrooms & bathrooms
- Bedrooms: 2
- Bathrooms: 2
- Full bathrooms: 2
Primary bedroom
- Features: Built-In Shelving, En Suite Bathroom, Walk-In Closet(s)
- Level: First
- Dimensions: 12x14
Bedroom 2
- Level: First
- Dimensions: 10x12
Den
- Features: Built-in Features
- Level: First
- Dimensions: 16x9
Dinette
- Level: First
- Dimensions: 13x10
Kitchen
- Features: Breakfast Bar
- Level: First
- Dimensions: 12x11
Laundry
- Level: First
- Dimensions: 6x4
Living room
- Level: First
- Dimensions: 23x13
Heating
- Central, Electric
Cooling
- Central Air, Humidity Control
Appliances
- Included: Convection Oven, Dishwasher, Dryer, Electric Water Heater, Exhaust Fan, Kitchen Reverse Osmosis System, Microwave, Range, Refrigerator, Tankless Water Heater, Washer
- Laundry: Inside, Laundry Room
Features
- Ceiling Fan(s), Crown Molding, Living Room/Dining Room Combo, Primary Bedroom Main Floor, Open Floorplan, Pest Guard System, Solid Surface Counters, Solid Wood Cabinets, Split Bedroom, Thermostat, Walk-In Closet(s)
- Flooring: Tile
- Doors: Outdoor Shower, Sliding Doors
- Windows: Insulated Windows, Shutters, Window Treatments, Hurricane Shutters/Windows
- Has fireplace: No
Interior area
- Total structure area: 1,698
- Total interior livable area: 1,399 sqft
Property
Parking
- Total spaces: 1
- Parking features: Guest
- Carport spaces: 1
Features
- Levels: One
- Stories: 1
- Patio & porch: Deck, Patio
- Exterior features: Irrigation System, Lighting, Outdoor Shower, Rain Gutters
- Pool features: Other
- Has view: Yes
- View description: Water, Lake
- Has water view: Yes
- Water view: Water,Lake
- Waterfront features: Waterfront, Bay/Harbor Access, Beach - Access Deeded, Saltwater Canal Access, Gulf/Ocean to Bay Access, Intracoastal Waterway Access, Marina Access, Bridges - No Fixed Bridges, Minimum Wake Zone, Sailboat Water, Seawall
Lot
- Features: FloodZone, Near Marina, Near Public Transit, Street Dead-End
- Residential vegetation: Mature Landscaping, Trees/Landscaped
Details
- Additional structures: Shed(s)
- Parcel number: 7916300002
- Zoning: R3MX
- Special conditions: None
Construction
Type & style
- Home type: SingleFamily
- Property subtype: Villa
Materials
- Block, Stucco
- Foundation: Slab
- Roof: Membrane,Tile
Condition
- Completed
- New construction: No
- Year built: 1968
Utilities & green energy
- Sewer: Public Sewer
- Water: Public
- Utilities for property: Cable Connected, Public, Sewer Connected, Street Lights, Water Connected
Community & HOA
Community
- Features: Boat Slip, Marina, Water Access, Waterfront, Buyer Approval Required, Deed Restrictions, Pool, Special Community Restrictions
- Security: Smoke Detector(s)
- Pet fee: $0 monthly
- Senior community: Yes
- Subdivision: SPANISH MAIN YACHT CLUB CONDO
HOA
- Has HOA: No
- Amenities included: Cable TV, Clubhouse, Laundry, Maintenance, Pool, Shuffleboard Court, Vehicle Restrictions
- Services included: Cable TV, Common Area Taxes, Community Pool, Reserve Fund, Insurance, Maintenance Structure, Maintenance Grounds, Manager, Pool Maintenance, Private Road, Sewer, Trash, Water
- HOA fee: $1,295 monthly
- HOA name: Spanish Main / Barb or Judy
Location
- Region: Longboat Key
Financial & listing details
- Price per square foot: $452/sqft
- Annual tax amount: $4,141
- Date on market: 11/11/2022
- Cumulative days on market: 224 days
- Listing terms: Cash,Conventional
- Ownership: Condominium
- Total actual rent: 0
- Road surface type: Paved, Asphalt
Price history
| Date | Event | Price |
|---|---|---|
| 8/16/2023 | Sold | $633,000-6.2%$452/sqft |
Source:  Stellar MLS #A4552370 Report a problem Stellar MLS #A4552370 Report a problem | ||
| 6/26/2023 | Pending sale | $675,000$482/sqft |
Source: Stellar MLS #A4552370 Report a problem | ||
| 4/26/2023 | Price change | $675,000-3.4%$482/sqft |
Source: Stellar MLS #A4552370 Report a problem | ||
| 4/4/2023 | Price change | $699,000-3.6%$500/sqft |
Source: Stellar MLS #A4552370 Report a problem | ||
| 3/7/2023 | Price change | $725,000-3.3%$518/sqft |
Source: Stellar MLS #A4552370 Report a problem | ||
| 2/27/2023 | Price change | $750,000-2.5%$536/sqft |
Source: Stellar MLS #A4552370 Report a problem | ||
| 1/9/2023 | Price change | $769,000-3.9%$550/sqft |
Source: Stellar MLS #A4552370 Report a problem | ||
| 11/11/2022 | Listed for sale | $800,000-10.6%$572/sqft |
Source: Stellar MLS #A4552370 Report a problem | ||
| 9/10/2022 | Listing removed | -- |
Source: Stellar MLS #A4538963 Report a problem | ||
| 6/15/2022 | Listed for sale | $895,000$640/sqft |
Source: Stellar MLS #A4538963 Report a problem | ||
Public tax history
Tax history is unavailable.
Neighborhood: 34228
Nearby homes
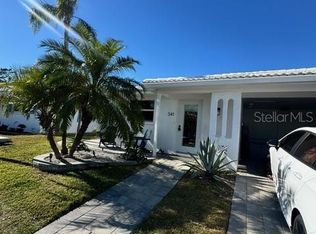
- $349,0002 bd2 ba1.1k sqft541 Spanish Dr N, Longboat Key, FL 34228For Sale
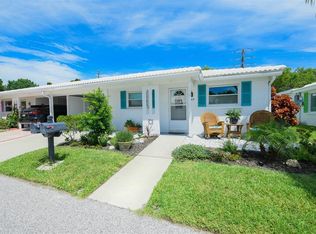
- $415,0002 bd2 ba1k sqft549 Spanish Dr N, Longboat Key, FL 34228Sold
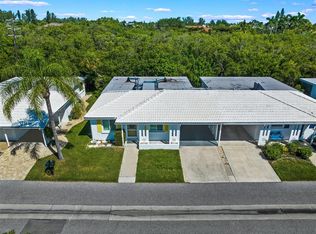
- $381,5002 bd2 ba1.4k sqft565 Spanish Dr N, Longboat Key, FL 34228Sold
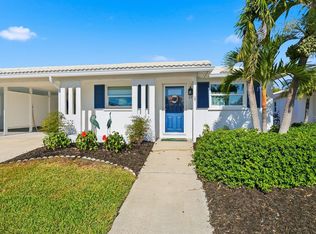
- $3,5002 bd2 ba1.3k sqft573 Spanish Dr N, Longboat Key, FL 34228For Rent
- $391,0002 bd2 ba1.5k sqft653 Spanish Dr N, Longboat Key, FL 34228Sold
- $229,0002 bd2 ba1.3k sqft773 Spanish Dr N, Longboat Key, FL 34228Sold
- $358,3003 bd2 ba1.4k sqft805 Spanish Dr N, Longboat Key, FL 34228Sold
- $5,5002 bd2 ba1.3k sqft957 Spanish Dr N, Longboat Key, FL 34228For Rent
- $525,0002 bd2 ba1.4k sqft898 Spanish Dr S, Longboat Key, FL 34228Sold
Nearby schools
GreatSchools rating
- 9/10Anna Maria Elementary SchoolGrades: PK-5Distance: 6.6 mi
- 2/10Bayshore High SchoolGrades: 8-12Distance: 4.5 mi
- 4/10Martha B. King Middle SchoolGrades: 6-8Distance: 6.1 mi
Schools provided by the listing agent
- Elementary: Anna Maria Elementary
- Middle: W.D. Sugg Middle
- High: Bayshore High
Source: Stellar MLS. This data may not be complete. We recommend contacting the local school district to confirm school assignments for this home.
Get a cash offer in 3 minutes
Find out how much your home could sell for in as little as 3 minutes with a no-obligation cash offer.
Estimated market value
$550,600
Get a cash offer in 3 minutes
Find out how much your home could sell for in as little as 3 minutes with a no-obligation cash offer.
Estimated market value
$550,600
- Florida
- Manatee County
- Longboat Key
- 34228
- 583 Spanish Dr S Unit 129
Nearby cities
Nearby zip codes
Other Longboat Key Topics
