Nestled in a quiet, established neighborhood off of Lake Minneola, this beautifully constructed 4-bedroom, 3-bathroom home offers a peaceful retreat with all the conveniences of lakeside living. Situated on a spacious .66-acre lot, this property is ideal for those seeking a tranquil lifestyle with access to the stunning Clermont Chain of Lakes. Inside, the home features an open floor plan that emphasizes natural light and functional space. The large kitchen is a dream, with granite countertops, stainless steel appliances, and a central island that’s perfect for meal preparation and entertaining. The living areas flow seamlessly, creating an inviting atmosphere for both daily life and hosting guests. The spacious master suite offers a peaceful escape, complete with an en-suite bath, soaking tub, and walk-in closet. The three additional bedrooms provide ample space for family or visitors, and the three full bathrooms ensure privacy and convenience for everyone. Outside, the backyard is designed for enjoyment and relaxation. A beautifully pavered walkway winds through lush landscaping, offering a perfect spot for outdoor gatherings or quiet moments. As part of a community with access to a private dock on the Clermont Chain of Lakes, you can easily enjoy boating, fishing, and the serene beauty of the water. This well-maintained home is a rare find, offering an idyllic lakeside lifestyle with a low HOA, ample outdoor space, and a prime location just minutes from local shops, dining, and schools. Whether you're looking to unwind in a peaceful setting or explore the beauty of the Chain of Lakes, this home has it all. Don't miss your chance to own this stunning property—schedule a tour today!
Sold for $549,000
$549,000
583 SUMMERWOOD DRIVE, MINNEOLA, FL 34715
4beds
2,468sqft
Single Family Residence
Built in 2004
0.66 Acres Lot
$559,100 Zestimate®
$222/sqft
$2,880 Estimated rent
Home value
$559,100
$526,000 - $593,000
$2,880/mo
Zestimate® history
Owner options
List your home for rent
$2,880/mo
Rent Zestimate®
Find your next renter with Zillow Rental Manager. Plus, with online applications, you can quickly screen prospective tenants – for free.
$2,880/mo
Rent Zestimate®
Refinance and save
$3,738/mo
Est. payment
Refinancing to a lower rate could help reduce your monthly payments and save thousands over the life of the loan.
$3,738/mo
Est. payment
Explore your selling options
Work with a Zillow partner agent
Leverage their expertise and Zillow's premium Showcase listings to get your home seen by more buyers.
Get startedList with your own agent
Get your home in front of millions of buyers by listing it on Zillow.
Learn how to do itSell it yourself
Take full control of how buyers see your home on Zillow by listing For Sale by Owner (FSBO).
List your homeWhat's special
Zillow last checked:
Listing updated:
Listed by:
Lydia Todd 407-947-6771,
COLDWELL BANKER HUBBARD HANSEN 352-394-4031
Bought with:
Barbara Millen, 3619658
COLDWELL BANKER HUBBARD HANSEN
Source: Stellar MLS,MLS#: G5090288 Originating MLS: Lake and Sumter
Originating MLS: Lake and Sumter
Facts & features
Interior
Bedrooms & bathrooms
- Bedrooms: 4
- Bathrooms: 3
- Full bathrooms: 3
Primary bedroom
- Features: Ceiling Fan(s), Walk-In Closet(s)
- Level: First
- Dimensions: 12.5x20
Bedroom 2
- Features: Ceiling Fan(s), Walk-In Closet(s)
- Level: First
- Dimensions: 11x11
Bedroom 4
- Features: Ceiling Fan(s), Walk-In Closet(s)
- Level: First
- Dimensions: 11x11
Primary bathroom
- Features: Tub with Separate Shower Stall, Linen Closet
- Level: First
- Dimensions: 10x7
Bathroom 2
- Features: Shower No Tub, No Closet
- Level: First
- Dimensions: 6x4.5
Bathroom 3
- Features: Ceiling Fan(s), Walk-In Closet(s)
- Level: First
- Dimensions: 9x5
Bathroom 3
- Features: Tub With Shower, No Closet
- Level: First
- Dimensions: 11x12
Balcony porch lanai
- Features: No Closet
- Level: First
- Dimensions: 18x9.5
Dinette
- Features: No Closet
- Level: First
- Dimensions: 6.5x9
Family room
- Features: No Closet
- Level: First
- Dimensions: 15x20
Kitchen
- Features: Kitchen Island, No Closet
- Level: First
- Dimensions: 13x11
Living room
- Features: No Closet
- Level: First
- Dimensions: 9x13
Heating
- Electric
Cooling
- Central Air
Appliances
- Included: Convection Oven, Dishwasher, Disposal, Dryer, Electric Water Heater, Exhaust Fan, Microwave, Refrigerator, Washer
- Laundry: Inside
Features
- Ceiling Fan(s), Kitchen/Family Room Combo, Primary Bedroom Main Floor, Split Bedroom, Thermostat, Tray Ceiling(s), Walk-In Closet(s)
- Flooring: Carpet, Ceramic Tile
- Windows: Window Treatments
- Has fireplace: No
Interior area
- Total structure area: 3,226
- Total interior livable area: 2,468 sqft
Property
Parking
- Total spaces: 2
- Parking features: Driveway, Ground Level, Oversized
- Attached garage spaces: 2
- Has uncovered spaces: Yes
Features
- Levels: One
- Stories: 1
- Exterior features: Private Mailbox, Sidewalk
- Waterfront features: Lake Privileges, Fishing Pier, Skiing Allowed
Lot
- Size: 0.66 Acres
Details
- Parcel number: 072226250000004200
- Zoning: RSF-2
- Special conditions: None
Construction
Type & style
- Home type: SingleFamily
- Property subtype: Single Family Residence
Materials
- Block
- Foundation: Slab
- Roof: Shingle
Condition
- New construction: No
- Year built: 2004
Utilities & green energy
- Sewer: Septic Tank
- Water: Public
- Utilities for property: BB/HS Internet Available, Cable Connected, Electricity Connected, Phone Available, Public, Street Lights, Water Connected
Community & HOA
Community
- Pet fee: $0 monthly
- Subdivision: MINNEOLA WATERFORD LANDING SUB
HOA
- Has HOA: Yes
- HOA fee: $38 monthly
- HOA name: Chris Molineux
- HOA phone: 352-978-5126
Location
- Region: Minneola
Financial & listing details
- Price per square foot: $222/sqft
- Tax assessed value: $514,171
- Annual tax amount: $2,032
- Date on market: 12/23/2024
- Listing terms: Cash,Conventional,FHA,VA Loan
- Ownership: Fee Simple
- Total actual rent: 0
- Electric utility on property: Yes
- Road surface type: Asphalt
Price history
| Date | Event | Price |
|---|---|---|
| 1/23/2025 | Sold | $549,000$222/sqft |
Source:  Stellar MLS #G5090288 Report a problem Stellar MLS #G5090288 Report a problem | ||
| 12/23/2024 | Pending sale | $549,000+1093.5%$222/sqft |
Source: Stellar MLS #G5090288 Report a problem | ||
| 3/1/2001 | Sold | $46,000+33.7%$19/sqft |
Source: Public Record Report a problem | ||
| 5/28/1997 | Sold | $34,400$14/sqft |
Source: Public Record Report a problem | ||
Public tax history
| Year | Property taxes | Tax assessment |
|---|---|---|
| 2025 | $2,018 -4.2% | $190,400 +2.9% |
| 2024 | $2,105 +3.6% | $185,040 +3% |
| 2023 | $2,032 -0.3% | $179,650 +3% |
| 2022 | $2,039 +1.4% | $174,420 +3% |
| 2021 | $2,011 -0.1% | $169,349 +1.4% |
| 2020 | $2,013 -1.7% | $167,011 +2.3% |
| 2019 | $2,048 +5.4% | $163,257 +1.9% |
| 2018 | $1,943 | $160,213 +2.1% |
| 2017 | $1,943 +2.2% | $156,918 +2.1% |
| 2016 | $1,901 +1.8% | $153,691 +0.7% |
| 2015 | $1,868 -20.6% | $152,623 +0.8% |
| 2014 | $2,354 +7.7% | $151,412 +1.5% |
| 2013 | $2,184 -0.6% | $149,175 0% |
| 2012 | $2,198 -3.9% | $149,219 -2% |
| 2011 | $2,289 -5.2% | $152,300 -6.4% |
| 2010 | $2,414 -17.5% | $162,674 -17% |
| 2009 | $2,926 -11.2% | $195,974 -9.2% |
| 2008 | $3,295 -5.1% | $215,809 +0.6% |
| 2007 | $3,474 -5.7% | $214,441 +2.5% |
| 2006 | $3,682 +0.3% | $209,211 +3% |
| 2005 | $3,670 +369.3% | $203,118 |
| 2004 | $782 +2.6% | -- |
| 2003 | $762 -0.1% | $39,962 +5.6% |
| 2002 | $763 +7.1% | $37,842 +1.9% |
| 2001 | $713 +8.3% | $37,128 +9.2% |
| 2000 | $658 | $34,008 |
Find assessor info on the county website
Neighborhood: 34715
Nearby homes
- $85,938-- bd-- ba-- sqftSummerwood Dr, Minneola, FL 34715Off Market
- $594,5004 bd3 ba3.4k sqft585 Summerwood Dr, Minneola, FL 34715Off Market
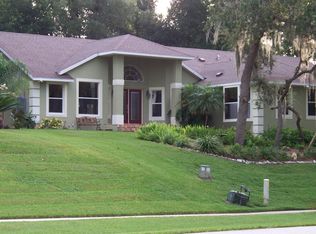
- $543,1003 bd2 ba2.9k sqft573 Summerwood Dr, Minneola, FL 34715Off Market
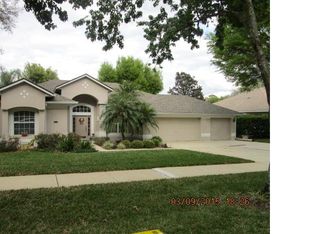
- $471,1003 bd2 ba2.3k sqft656 Westview Dr, Minneola, FL 34715Off Market
- $723,3003 bd2 ba3.7k sqft572 Summerwood Dr, Minneola, FL 34715Off Market
- $616,6004 bd2 ba2.7k sqft582 Summerwood Dr, Minneola, FL 34715Off Market
- $489,1003 bd2 ba2.1k sqft568 Summerwood Dr, Minneola, FL 34715Off Market
- $465,5003 bd2 ba2.1k sqft648 Westview Dr, Minneola, FL 34715Off Market
Nearby schools
GreatSchools rating
- 5/10Aurelia Cole AcademyGrades: PK-8Distance: 1.9 mi
- 4/10South Lake High SchoolGrades: 9-12Distance: 3.8 mi
Schools provided by the listing agent
- Elementary: Aurelia Cole Academy
- Middle: Aurelia Cole Academy
- High: South Lake High
Source: Stellar MLS. This data may not be complete. We recommend contacting the local school district to confirm school assignments for this home.
Get a cash offer in 3 minutes
Find out how much your home could sell for in as little as 3 minutes with a no-obligation cash offer.
Estimated market value
$559,100
Get a cash offer in 3 minutes
Find out how much your home could sell for in as little as 3 minutes with a no-obligation cash offer.
Estimated market value
$559,100
- Florida
- Lake County
- Minneola
- 34715
- 583 SUMMERWOOD DRIVE
Nearby cities
Nearby zip codes
Other Minneola Topics
