Impeccably designed Mediterranean Villa, on the green belt in Bentley Manor! One story with NO STEPS and NO CARPET! Details include 24" floor tile, recessed cement tile floor in entry, 10' iron door, art niches, antique chandeliers, copper hanging fixtures, wall mounted faucets, vessel sinks, stain grade doors and trim, cased windows, high end appliances in rich custom cabinetry, wine cooler, covered patio will accommodate dozens of people, gas stubs for outdoor kitchen in place, flagstone... and much much more. Even the porch and patio are adorned with exquisite tile work, and the baths are stunning. Don't miss this one of a kind home!
Sold
Price Unknown
583 TALMADGE LN, Shavano Park, TX 78249
3beds
2,642sqft
Single Family Residence
Built in 2017
7,797 Square Feet Lot
$859,100 Zestimate®
$--/sqft
$3,111 Estimated rent
Home value
$859,100
$816,000 - $902,000
$3,111/mo
Zestimate® history
Owner options
List your home for rent
$3,111/mo
Rent Zestimate®
Find your next renter with Zillow Rental Manager. Plus, with online applications, you can quickly screen prospective tenants – for free.
$3,111/mo
Rent Zestimate®
Refinance and save
$333/mo
Est. payment
Refinancing to a lower rate could help reduce your monthly payments and save thousands over the life of the loan.
$333/mo
Est. payment
Explore your selling options
Work with a Zillow partner agent
Leverage their expertise and Zillow's premium Showcase listings to get your home seen by more buyers.
Get startedList with your own agent
Get your home in front of millions of buyers by listing it on Zillow.
Learn how to do itSell it yourself
Take full control of how buyers see your home on Zillow by listing For Sale by Owner (FSBO).
List your homeWhat's special
High end appliancesArt nichesCased windowsAntique chandeliersRich custom cabinetryOutdoor kitchenVessel sinks
Zillow last checked:
Listing updated:
Listed by:
Mark Klein TREC #617145 (210) 393-2557,
Joyce C. Klein, REALTORS
Source: LERA MLS,MLS#: 1722001
Facts & features
Interior
Bedrooms & bathrooms
- Bedrooms: 3
- Bathrooms: 3
- Full bathrooms: 3
Primary bedroom
- Features: Split, Walk-In Closet(s), Full Bath
- Area: 255
- Dimensions: 17 x 15
Bedroom 2
- Area: 156
- Dimensions: 13 x 12
Bedroom 3
- Area: 156
- Dimensions: 13 x 12
Primary bathroom
- Features: Shower Only, Separate Vanity, Double Vanity
- Area: 91
- Dimensions: 13 x 7
Dining room
- Area: 154
- Dimensions: 14 x 11
Kitchen
- Area: 200
- Dimensions: 20 x 10
Living room
- Area: 378
- Dimensions: 18 x 21
Office
- Area: 168
- Dimensions: 12 x 14
Heating
- Central, Natural Gas
Cooling
- Central Air
Appliances
- Included: Cooktop, Built-In Oven, Self Cleaning Oven, Microwave, Gas Cooktop, Refrigerator, Disposal, Dishwasher, Plumbed For Ice Maker, Gas Water Heater, Plumb for Water Softener
- Laundry: Washer Hookup, Dryer Connection
Features
- One Living Area, Liv/Din Combo, Eat-in Kitchen, Two Eating Areas, Kitchen Island, Breakfast Bar, Pantry, Study/Library, Utility Room Inside, 1st Floor Lvl/No Steps, High Ceilings, Open Floorplan, High Speed Internet, Walk-In Closet(s), Ceiling Fan(s), Chandelier, Solid Counter Tops, Custom Cabinets
- Flooring: Ceramic Tile, Wood
- Windows: Double Pane Windows, Window Coverings
- Has basement: No
- Attic: Pull Down Storage,Partially Floored,Pull Down Stairs,Attic - Radiant Barrier Decking
- Number of fireplaces: 1
- Fireplace features: Living Room, Gas Logs Included
Interior area
- Total structure area: 2,642
- Total interior livable area: 2,642 sqft
Property
Parking
- Total spaces: 2
- Parking features: Two Car Garage, Attached, Garage Door Opener
- Attached garage spaces: 2
Accessibility
- Accessibility features: 2+ Access Exits, Int Door Opening 32"+, Entry Slope less than 1 foot, Low Bathroom Mirrors, No Carpet, No Steps Down, Level Lot, Level Drive, Thresholds less than 5/8 of an inch
Features
- Levels: One
- Stories: 1
- Patio & porch: Covered
- Exterior features: Sprinkler System, Rain Gutters, Lighting
- Pool features: None
- Fencing: Privacy,Wrought Iron,Stone/Masonry Fence
Lot
- Size: 7,797 Square Feet
- Features: Greenbelt, Curbs, Street Gutters, Streetlights, Fire Hydrant w/in 500'
Details
- Parcel number: 047825302273
Construction
Type & style
- Home type: SingleFamily
- Architectural style: Spanish
- Property subtype: Single Family Residence
Materials
- Stucco
- Foundation: Slab
- Roof: Tile
Condition
- Pre-Owned
- New construction: No
- Year built: 2017
Details
- Builder name: Prestige Homes
Utilities & green energy
- Electric: CPS
- Gas: CPS
- Sewer: SAWS, Sewer System
- Water: SAWS, Water System
- Utilities for property: Cable Available, Private Garbage Service
Community & HOA
Community
- Security: Smoke Detector(s), Security System Owned, Controlled Access
- Subdivision: Bentley Manor
HOA
- Has HOA: Yes
- HOA fee: $333 quarterly
- HOA name: BENTLEY MANOR HOA
Location
- Region: Shavano Park
Financial & listing details
- Tax assessed value: $810,000
- Annual tax amount: $18,021
- Date on market: 9/11/2025
- Cumulative days on market: 70 days
- Listing terms: Conventional,VA Loan,Cash
- Road surface type: Paved
Price history
| Date | Event | Price |
|---|---|---|
| 12/8/2023 | Sold | -- |
Source:  LERA MLS #1722001 Report a problem LERA MLS #1722001 Report a problem | ||
| 12/7/2023 | Pending sale | $895,000$339/sqft |
Source: LERA MLS #1722001 Report a problem | ||
| 11/21/2023 | Contingent | $895,000$339/sqft |
Source: LERA MLS #1722001 Report a problem | ||
| 10/18/2023 | Price change | $895,000-2.2%$339/sqft |
Source: LERA MLS #1722001 Report a problem | ||
| 10/13/2023 | Price change | $915,000-4.2%$346/sqft |
Source: LERA MLS #1722001 Report a problem | ||
| 10/5/2023 | Price change | $955,000-4%$361/sqft |
Source: LERA MLS #1722001 Report a problem | ||
| 9/25/2023 | Listed for sale | $995,000$377/sqft |
Source: LERA MLS #1722001 Report a problem | ||
Public tax history
| Year | Property taxes | Tax assessment |
|---|---|---|
| 2025 | $11,156 -9.8% | $810,000 +0.5% |
| 2024 | $12,367 +51.3% | $805,580 +3.5% |
| 2023 | $8,173 -23.8% | $777,970 +10% |
| 2022 | $10,719 | $707,245 +10% |
| 2021 | -- | $642,950 +5.2% |
| 2020 | -- | $611,450 +8.2% |
| 2019 | -- | $565,000 |
Find assessor info on the county website
Neighborhood: 78249
Nearby homes
- $844,7003 bd3 ba2.5k sqft587 Talmadge Ln, Shavano Park, TX 78249Off Market
- $906,2003 bd3 ba2.5k sqft579 Talmadge Ln, Shavano Park, TX 78249Off Market

- $876,9003 bd3 ba2.8k sqft591 Talmadge Ln, Shavano Park, TX 78249Off Market
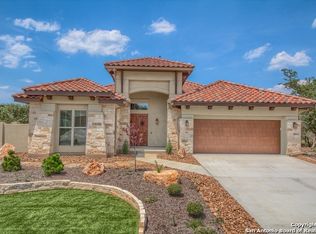
- $776,2003 bd2 ba2.2k sqft575 Talmadge Ln, Shavano Park, TX 78249Off Market
- $908,6003 bd3 ba3k sqft582 Talmadge Ln, Shavano Park, TX 78249Off Market
- $774,6003 bd2 ba2.5k sqft586 Talmadge Ln, Shavano Park, TX 78249Off Market
- $850,8003 bd3 ba2.6k sqft595 Talmadge Ln, Shavano Park, TX 78249Off Market
- $691,2003 bd2 ba2.1k sqft590 Talmadge Ln, Shavano Park, TX 78249Off Market
Nearby schools
GreatSchools rating
- 9/10Blattman Elementary SchoolGrades: PK-5Distance: 1.7 mi
- 6/10Hobby Middle SchoolGrades: 6-8Distance: 2.8 mi
- 6/10Clark High SchoolGrades: 9-12Distance: 1.9 mi
Schools provided by the listing agent
- Elementary: Blattman
- Middle: Hobby William P.
- High: Clark
- District: Northside
Source: LERA MLS. This data may not be complete. We recommend contacting the local school district to confirm school assignments for this home.
Get a cash offer in 3 minutes
Find out how much your home could sell for in as little as 3 minutes with a no-obligation cash offer.
Estimated market value
$859,100
Get a cash offer in 3 minutes
Find out how much your home could sell for in as little as 3 minutes with a no-obligation cash offer.
Estimated market value
$859,100
- Texas
- Bexar County
- Shavano Park
- 78249
- 583 TALMADGE LN
Nearby cities
Nearby zip codes
Other Shavano Park Topics
