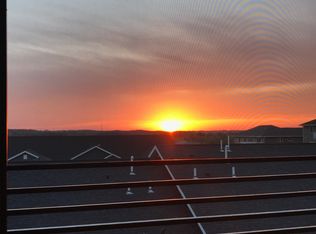
Move-in ready! This 3-BR, 2-BA townhouse offers low-maintenance living with a highly functional layout. The main floor features a open-concept living, higher end finishes in kitchen.Brand-new carpet in bedrooms and living room. Main-floor laundry, master bedroom suite, and an unfinished basement provides excellent storage or room for future expansion. Schedule your viewing today! Realtor is related to seller.
For sale
$261,000
583 Tanzanite Dr, Dubuque, IA 52001
3beds
1,339sqft
Townhouse
Built in 2014
5,227 Square Feet Lot
$253,200 Zestimate®
$195/sqft
$-- HOA
What's special
Main-floor laundryOpen-concept livingHighly functional layoutMaster bedroom suite
- 24 days
- 588
- 8
Likely to sell faster than
Zillow last checked:
Listing updated:
Listed by:
Dawn Ellis 563-213-0896,
Equity Real Estate Group LLC
Source: East Central Iowa AOR as distributed by MLS GRID,MLS#: 155437
Facts & features
Interior
Bedrooms & bathrooms
- Bedrooms: 3
- Bathrooms: 2
- Full bathrooms: 2
- Main level bathrooms: 2
- Main level bedrooms: 3
Bedroom 1
- Level: Main
- Area: 169 Square Feet
- Dimensions: 13x13
Bedroom 2
- Level: Main
- Area: 110 Square Feet
- Dimensions: 10x11
Bedroom 3
- Level: Main
- Area: 99 Square Feet
- Dimensions: 9x11
Dining room
- Level: Main
- Area: 88 Square Feet
- Dimensions: 8x11
Kitchen
- Level: Main
- Area: 180 Square Feet
- Dimensions: 12x15
Living room
- Level: Main
- Area: 208 Square Feet
- Dimensions: 13x16
Heating
- Forced Air
Cooling
- Central Air
Appliances
- Included: Refrigerator, Range, Dishwasher, Microwave
- Laundry: Main Level
Features
- Basement: Full
- Has fireplace: No
- Fireplace features: None
Interior area
- Total interior livable area: 1,339 sqft
- Finished area above ground: 1,339
Property
Parking
- Total spaces: 2
- Parking features: Attached
- Has attached garage: Yes
- Details: Floor Drain, Water, Remote Garage Door Opener
Features
- Levels: One
- Stories: 1
- Exterior features: Sidewalk
Lot
- Size: 5,227 Square Feet
- Dimensions: 59 x 91
Details
- Parcel number: 1002479040
- Zoning: Residential
Construction
Type & style
- Home type: Townhouse
- Property subtype: Townhouse
- Attached to another structure: Yes
Materials
- Stone, Vinyl
- Foundation: Concrete Perimeter
- Roof: Composition
Condition
- New construction: No
- Year built: 2014
Utilities & green energy
- Sewer: Public Sewer
- Water: Public
Community & HOA
Community
- Subdivision: LOT 2-5 EMERALD ACRES NO 4
Location
- Region: Dubuque
Financial & listing details
- Price per square foot: $195/sqft
- Tax assessed value: $235,600
- Annual tax amount: $3,190
- Date on market: 8/10/2026
- Listing terms: Cash,Financing
Estimated market value
$253,200
$241,000 - $266,000
$1,579/mo
Price history
| Date | Event | Price |
|---|---|---|
| 8/10/2026 | Listed for sale | $261,000$195/sqft |
Source: | ||
Public tax history
| Year | Property taxes | Tax assessment |
|---|---|---|
| 2025 | $3,358 +3% | $235,600 +0.9% |
| 2024 | $3,260 -0.3% | $233,500 |
| 2023 | $3,270 +4.3% | $233,500 +23.1% |
| 2022 | $3,136 +2.3% | $189,670 |
| 2021 | $3,066 +0.6% | $189,670 +10.7% |
| 2020 | $3,049 -0.9% | $171,410 |
| 2019 | $3,075 +8.2% | $171,410 +3.6% |
| 2018 | $2,841 -6.2% | $165,390 |
| 2017 | $3,028 -1.3% | $165,390 +12.4% |
| 2016 | $3,068 | $147,130 -9.3% |
| 2015 | $3,068 +2.8% | $162,130 |
| 2014 | $2,984 | $162,130 |
Find assessor info on the county website
Monthly payment
Est. payment
Payment breakdown
Explore the cost of this home by adjusting the details. Changes won't be saved.Climate risks
Neighborhood: 52001
Nearby schools
Schools provided by the listing agent
- Elementary: Marshall
- Middle: Jefferson Jr High
- High: S. Hempstead
Source: East Central Iowa AOR as distributed by MLS GRID. This data may not be complete. We recommend contacting the local school district to confirm school assignments for this home.