This home has been waiting for you! With fresh paint and brand-new carpet, there’s nothing left to do but move right in. The beautifully painted blue siding gives this colonial standout curb appeal, paired with two covered outdoor spaces and a double garage with openers. The fully enclosed front porch welcomes you with a newer storm door, front door, and updated finishes—perfect for relaxing with your morning coffee. Inside, the living room features a large front window and flows seamlessly into the dining room, both refreshed with new carpet and paint. The kitchen offers warm wood tones, ample cabinet space, and a versatile movable island that can be positioned to suit your cooking and entertaining needs. Conveniently tucked between the kitchen and garage, you’ll find the first-floor powder room. The spacious family room boasts a stone fireplace and opens to the covered back deck and an uncovered concrete patio—ideal for year-round enjoyment. The fully fenced backyard features white vinyl fencing with a double-sized gate for easy access. Upstairs, you’ll find four bedrooms and two full baths, including a primary suite with overhead lighting, a vanity area, a walk-in closet ready for your custom organizer, and a refreshed en suite bathroom with a standing shower stall and pedestal sink.
The lower level is ready for your vision, offering potential for a recreation room, laundry area, and generous storage, including a crawl space. Recent updates include: Hot water tank (July 2025), Driveway (2023), Carpet (August 2025). The seller is including a one-year home warranty for peace of mind. Schedule your showing today and make this charming, move-in ready home yours!
Closed
$250,000
583 Trailwood Dr, Painesville, OH 44077
4beds
1,944sqft
Single Family Residence
Built in 1981
8,908 Square Feet Lot
$252,700 Zestimate®
$129/sqft
$2,218 Estimated rent
Home value
$252,700
$227,000 - $280,000
$2,218/mo
Zestimate® history
Owner options
List your home for rent
$2,218/mo
Rent Zestimate®
Find your next renter with Zillow Rental Manager. Plus, with online applications, you can quickly screen prospective tenants – for free.
$2,218/mo
Rent Zestimate®
Refinance and save
$1,770/mo
Est. payment
Refinancing to a lower rate could help reduce your monthly payments and save thousands over the life of the loan.
$1,770/mo
Est. payment
Explore your selling options
Work with a Zillow partner agent
Leverage their expertise and Zillow's premium Showcase listings to get your home seen by more buyers.
Get startedList with your own agent
Get your home in front of millions of buyers by listing it on Zillow.
Learn how to do itSell it yourself
Take full control of how buyers see your home on Zillow by listing For Sale by Owner (FSBO).
List your homeWhat's special
Movable islandFour bedroomsWhite vinyl fencingCovered back deckStandout curb appealDouble garage with openersPrimary suite
Zillow last checked:
Listing updated:
Listed by:
Michelle A Underwood 440-413-1818 michelleunderwoodrealtor@gmail.com,
Platinum Real Estate
Bought with:
Claudia G Tapia, 2018005516
All Access Realty
Source: MLS Now,MLS#: 5147161 Originating MLS: Akron Cleveland Association of REALTORS
Originating MLS: Akron Cleveland Association of REALTORSFacts & features
Interior
Bedrooms & bathrooms
- Bedrooms: 4
- Bathrooms: 3
- Full bathrooms: 2
- 1/2 bathrooms: 1
- Main level bathrooms: 1
Primary bedroom
- Description: Flooring: Carpet
- Level: Second
- Dimensions: 17 x 11
Bedroom
- Description: Flooring: Carpet
- Level: Second
- Dimensions: 14 x 12
Bedroom
- Description: Flooring: Carpet
- Level: Second
- Dimensions: 13 x 10
Bedroom
- Description: Flooring: Carpet
- Level: Second
- Dimensions: 10 x 8
Primary bathroom
- Description: Flooring: Linoleum
- Level: Second
- Dimensions: 9 x 6
Bathroom
- Description: Flooring: Linoleum
- Level: Second
- Dimensions: 9 x 5
Dining room
- Description: Flooring: Carpet
- Level: First
- Dimensions: 11 x 10
Eat in kitchen
- Description: Flooring: Linoleum
- Level: First
- Dimensions: 13 x 11
Family room
- Description: Flooring: Carpet
- Level: First
- Dimensions: 19 x 11
Living room
- Description: Flooring: Carpet
- Level: First
- Dimensions: 14 x 11
Other
- Description: Front Porch,Flooring: Concrete
- Level: First
- Dimensions: 23 x 7
Heating
- Forced Air, Fireplace(s), Gas
Cooling
- Central Air, Ceiling Fan(s)
Appliances
- Laundry: In Basement
Features
- Ceiling Fan(s), Kitchen Island, Track Lighting, Walk-In Closet(s)
- Basement: Full,Unfinished
- Number of fireplaces: 1
- Fireplace features: Stone
Interior area
- Total structure area: 1,944
- Total interior livable area: 1,944 sqft
- Finished area above ground: 1,944
Property
Parking
- Total spaces: 2
- Parking features: Attached, Garage
- Attached garage spaces: 2
Features
- Levels: Two
- Stories: 2
- Patio & porch: Rear Porch, Covered, Enclosed, Front Porch, Patio, Porch
- Fencing: Back Yard,Full,Privacy,Vinyl
Lot
- Size: 8,908 Square Feet
Details
- Parcel number: 15C033H000050
Construction
Type & style
- Home type: SingleFamily
- Architectural style: Colonial
- Property subtype: Single Family Residence
Materials
- Aluminum Siding
- Roof: Asphalt,Fiberglass
Condition
- Year built: 1981
Details
- Warranty included: Yes
Utilities & green energy
- Sewer: Public Sewer
- Water: Public
Community & HOA
Community
- Subdivision: Trailwood Village Sub
HOA
- Has HOA: No
Location
- Region: Painesville
Financial & listing details
- Price per square foot: $129/sqft
- Tax assessed value: $220,410
- Annual tax amount: $3,695
- Date on market: 2/21/2026
- Cumulative days on market: 148 days
- Listing terms: Cash,Conventional,FHA,VA Loan
Price history
| Date | Event | Price |
|---|---|---|
| 2/20/2026 | Sold | $250,000-2.3%$129/sqft |
Source:  MLS Now #5147161 Report a problem MLS Now #5147161 Report a problem | ||
| 1/10/2026 | Pending sale | $255,900$132/sqft |
Source: MLS Now #5147161 Report a problem | ||
| 12/17/2025 | Contingent | $255,900$132/sqft |
Source: MLS Now #5147161 Report a problem | ||
| 10/13/2025 | Price change | $255,900-5.2%$132/sqft |
Source: MLS Now #5147161 Report a problem | ||
| 9/26/2025 | Price change | $269,999-3.6%$139/sqft |
Source: MLS Now #5147161 Report a problem | ||
| 8/14/2025 | Listed for sale | $279,999$144/sqft |
Source: MLS Now #5147161 Report a problem | ||
Public tax history
| Year | Property taxes | Tax assessment |
|---|---|---|
| 2025 | $3,619 -2.1% | $77,140 |
| 2024 | $3,694 +4.1% | $77,140 +29.8% |
| 2023 | $3,548 -1% | $59,420 |
| 2022 | $3,583 0% | $59,420 |
| 2021 | $3,583 +3.3% | $59,420 +18% |
| 2020 | $3,470 -0.9% | $50,360 |
| 2019 | $3,503 +2.1% | $50,360 +2% |
| 2018 | $3,429 | $49,360 |
| 2017 | $3,429 +0.5% | $49,360 |
| 2016 | $3,411 +0.2% | $49,360 |
| 2015 | $3,405 +0.3% | $49,360 |
| 2014 | $3,395 +0.4% | $49,360 |
| 2013 | $3,382 +8.4% | $49,360 |
| 2012 | $3,121 +1% | $49,360 -13.6% |
| 2011 | $3,089 +1.2% | $57,120 |
| 2010 | $3,053 +5% | $57,120 0% |
| 2009 | $2,907 -1.9% | $57,121 -10% |
| 2008 | $2,963 +1% | $63,469 |
| 2007 | $2,934 -58.3% | $63,469 |
| 2006 | $7,032 +14% | $63,469 +15.3% |
| 2005 | $6,171 -0.1% | $55,031 |
| 2004 | $6,177 +7.3% | $55,031 |
| 2003 | $5,758 +19.7% | $55,031 +19.8% |
| 2002 | $4,812 -0.1% | $45,928 |
| 2001 | $4,816 +0.9% | $45,928 |
| 2000 | $4,773 +31% | $45,928 +31.1% |
| 1999 | $3,642 | $35,025 |
Find assessor info on the county website
Neighborhood: 44077
Nearby homes
- $258,6003 bd2 ba1.7k sqft575 Trailwood Dr, Painesville, OH 44077Off Market

- $235,3003 bd2 ba1.5k sqft595 Trailwood Dr, Painesville, OH 44077Off Market
- $216,4003 bd1 ba1.5k sqft565 Trailwood Dr, Painesville, OH 44077Off Market
- $262,5004 bd3 ba1.6k sqft605 Trailwood Dr, Painesville, OH 44077Off Market
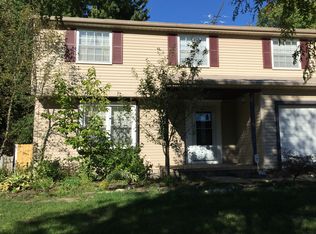
- $248,8003 bd2 ba-- sqft565 Trailwood Ct, Painesville, OH 44077Off Market
- $190,0003 bd2 ba1.5k sqft609 Trailwood Ct, Painesville, OH 44077Sold
- $253,7004 bd2 ba1.6k sqft555 Trailwood Dr, Painesville, OH 44077Off Market
- $222,8003 bd1 ba1.5k sqft580 Trailwood Dr, Painesville, OH 44077Off Market
Nearby schools
GreatSchools rating
- 6/10Chestnut Elementary SchoolGrades: K-5Distance: 0.8 mi
- 5/10Heritage Middle SchoolGrades: 6-8Distance: 0.2 mi
- 4/10Harvey High SchoolGrades: 9-12Distance: 0.3 mi
Schools provided by the listing agent
- District: Painesville City LSD - 4305
Source: MLS Now. This data may not be complete. We recommend contacting the local school district to confirm school assignments for this home.
Get a cash offer in 3 minutes
Find out how much your home could sell for in as little as 3 minutes with a no-obligation cash offer.
Estimated market value
$252,700
Get a cash offer in 3 minutes
Find out how much your home could sell for in as little as 3 minutes with a no-obligation cash offer.
Estimated market value
$252,700
- Ohio
- Lake County
- Painesville
- 44077
- 583 Trailwood Dr
Nearby cities
Nearby zip codes
Other Painesville Topics
