Skip main navigation
Active
  • Price cut: $25K (7/6)
    $1,225,000

    583 Via De Bella, Fairfield, CA 94534

    5beds
    3,956sqft
    : 
    Loading
    Get pre-qualified
    Single Family Residence
    Built in 2008
    7,239 Square Feet Lot
    $1,200,500 Zestimate®
    $310/sqft
    $265/mo HOA

    What's special

    Quaint backyardQuiet private streetAdditional sitting roomHardwood floors throughoutMulti-level floor planFormal dining roomSparkling clean kitchen
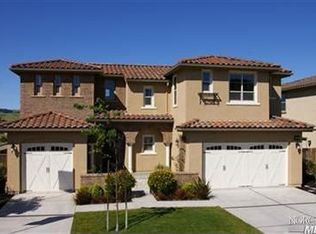
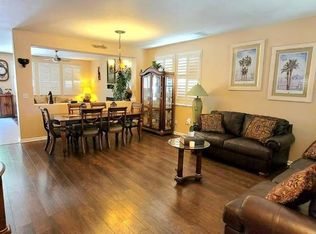
    Exquisite home with spectacular views of the Green Valley rolling hills. This beautiful home features plantation shutters and hardwood floors throughout, open concept living room & sparkling clean kitchen with GE Monogram stainless steel appliances. It also features an additional sitting room, formal dining room. A loft area on the 3rd floor. The home is ideal for a growing, or large family with it's multi-level floor plan and office conveniently located on the 1st floor. Enjoy the views on the kitchen balcony with your morning coffee, or from your quaint backyard. The large primary suite features custom closet organizers with solid wood double shelving all the way around, also in the other bedroom closets. This home is immaculate top to bottom! You'll love the quiet, private street and easy access to freeways, Mankas Corner, wineries of Suisun Valley, shopping and restaurants just down the way. Make this gorgeous home yours today!
    33 days
    |
    1,846
    |
    51
    |

    Likely to sell faster than

    Zillow last checked:

    Listing updated:

    Listed by:

    Christina Meek DRE #01753937 707-689-7154,

    Arlowe Homes 925-237-1636

    Source: BAREIS,MLS#: 326049641MLS LogoOriginating MLS: Marin County

    Loading...

      Facts & features

      Interior

      Bedrooms & bathrooms
      • Bedrooms: 5
      • Bathrooms: 5
      • Full bathrooms: 4
      • 1/2 bathrooms: 1
      Bedroom
      • Level: Main
      Bathroom
      • Level: Main
      Dining room
      • Level: Main
      Family room
      • Level: Main
      Kitchen
      • Features: Butlers Pantry, Kitchen Island, Pantry Closet, Slab Counter
      • Level: Main
      Living room
      • Level: Main
      Heating
      • Central
      Cooling
      • Central Air
      Appliances
      • Laundry: Hookups Only, Inside Room
      Features
      • Basement: None
      • Number of fireplaces: 1
      • Fireplace features: Gas Starter
      Interior area
      • Total structure area: 3,956
      • Total interior livable area: 3,956 sqft

      Property

      Parking
      • Total spaces: 6
      • Parking features: Attached
      • Attached garage spaces: 3
      Features
      • Levels: Three Or More
      • Stories: 3
      Lot
      • Size: 7,239 Square Feet
      • Features: Court, Cul-De-Sac
      Details
      • Parcel number: 0027830040
      • Special conditions: Standard

      Construction

      Type & style
      • Home type: SingleFamily
      • Property subtype: Single Family Residence
      Condition
      • Year built: 2008

      Utilities & green energy

      • Sewer: Public Sewer
      • Water: Public
      • Utilities for property: Public

      Community & HOA

      HOA
      • Has HOA: Yes
      • Amenities included: None
      • Services included: Common Areas, Road
      • HOA fee: $265 monthly
      • HOA name: Bella Vita
      • HOA phone: 707-455-4200
      Location
      • Region: Fairfield

      Financial & listing details

      • Price per square foot: $310/sqft
      • Tax assessed value: $916,857
      • Annual tax amount: $11,332
      • Date on market: 6/11/2026

        Estimated market value

        $1,200,500

        $1.14M - $1.26M

        $5,178/mo

        Price history

        DateEventPrice
        7/6/2026Price change$1,225,000-2%$310/sqft
        Source: BAREIS #326049641 Report a problem
        6/11/2026Listed for sale$1,250,000+21.5%$316/sqft
        Source: BAREIS #326049641 Report a problem
        11/22/2021Listing removed$1,029,000$260/sqft
        Source: BAREIS #321101215 Report a problem
        10/24/2021Pending sale$1,029,000$260/sqft
        Source: BAREIS #321101215 Report a problem
        10/22/2021Listed for sale$1,029,000+30.3%$260/sqft
        Source: BAREIS #321101215 Report a problem
        8/2/2016Sold$790,000+0.6%$200/sqft
        Source: Public Record Report a problem
        6/15/2016Listed for sale$785,000+30%$198/sqft
        Source: Real Estate Ebroker Inc #21613584 Report a problem
        4/16/2012Sold$604,000-2.6%$153/sqft
        Source: Public Record Report a problem
        11/10/2011Price change$619,990-3.1%$157/sqft
        Source: Country Estates, Inc. #21111616 Report a problem
        7/29/2011Listed for sale$639,990$162/sqft
        Source: Country Estates, Inc. #21111616 Report a problem

        Public tax history

        YearProperty taxesTax assessment
        2025$11,332 +0.1%$916,857 +2%
        2024$11,320 +3%$898,880 +2%
        2023$10,990 +0.1%$881,255 +2%
        2022$10,974 +1%$863,976 +2%
        2021$10,863 -2%$847,037 +1%
        2020$11,088 +2.2%$838,353 +2%
        2019$10,854 -2.4%$821,916 +2%
        2018$11,121 +1%$805,800 +2%
        2017$11,010 +1.7%$790,000 +23.3%
        2016$10,831 +6.8%$640,654 +1.5%
        2015$10,143 +2.4%$631,032 +2%
        2014$9,909 $618,672 +0.5%
        2013-- $615,876 +2.3%
        2012-- $602,000 -14.6%
        2011-- $705,171 +0.8%
        2010-- $699,900
        Find assessor info on the county website

        Monthly payment

        Est. payment

        Payment breakdown

        Explore the cost of this home by adjusting the details. Changes won't be saved.
        All calculations are estimates and provided by Zillow, Inc. for informational purposes only. Actual amounts may vary.
        HOA fees may include property taxes on listings classified as Co-Ops. Contact the listing agent and/or owner for fee details.
        Mortgage interest rates are dependent on a number of factors, including credit score, down payment, and repayment length. Interest rate data provided by Zillow Group Marketplace, Inc. as of 1/1/1970 from various mortgage lenders with which we have lead or other similar arrangements; the Estimated Payment is an average of those rates.
        See how much you could borrow to make a competitive offer.

        Climate risks

        Neighborhood: 94534

        Getting around

        6 / 100
        Car-Dependent
        28 / 100
        Some Transit
        33 / 100
        Somewhat Bikeable

        Nearby schools

        GreatSchools rating

        A local agent can set up tours, give advice and negotiate with sellers.

        Browse local experts

        Similar homes

            • Local buyer's agents are ready to help